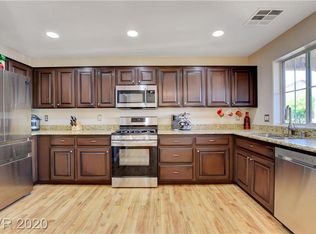
Discover this stunning, low-maintenance three-story home in the heart of Silverado Ranch. Perfectly positioned on a private corner lot, this residence has been meticulously updated to provide a fresh, contemporary feel. Enjoy a bright, airy atmosphere featuring fresh neutral paint throughout. The home is completely move-in ready with all man-made flooring—no carpet!—extending through every bedroom and living area, making it ideal for pets and effortless cleaning. The functional layout offers maximum flexibility: the ground floor includes a private bedroom and full bath with direct backyard access, while the second level serves as an open-concept living and dining heart. The third floor provides a quiet retreat for the primary suite and secondary bedrooms. Conveniently located in a quiet neighborhood just minutes from the I-15 and 215, you are perfectly placed for easy commuting and local shopping. This turn-key home is complete with a two-car garage and a low-maintenance yard.
Active
$399,990
10287 Tiger Paws Pl, Las Vegas, NV 89183
4beds
1,686sqft
Single Family Residence
Built in 2007
2,613 Square Feet Lot
$397,300 Zestimate®
$237/sqft
$90/mo HOA
What's special
Fresh contemporary feelTwo-car garagePrivate corner lotLow-maintenance yardMeticulously updatedFresh neutral paint throughout
- 32 days
- 651
- 41
Zillow last checked:
Listing updated:
Listed by:
Yanping Pan S.0180568 (702)521-1339,
Signature Real Estate Group
Source: LVR,MLS#: 2805634 Originating MLS: Greater Las Vegas Association of Realtors Inc
Originating MLS: Greater Las Vegas Association of Realtors IncFacts & features
Interior
Bedrooms & bathrooms
- Bedrooms: 4
- Bathrooms: 4
- Full bathrooms: 2
- 3/4 bathrooms: 1
- 1/2 bathrooms: 1
Primary bedroom
- Description: Upstairs,Walk-In Closet(s)
- Dimensions: 15X13
Bedroom 2
- Description: Ceiling Fan,Downstairs,With Bath
- Dimensions: 12X12
Bedroom 3
- Description: Ceiling Fan
- Dimensions: 11X11
Bedroom 4
- Description: Ceiling Fan
- Dimensions: 11X11
Kitchen
- Description: Breakfast Bar/Counter,Island
Living room
- Description: None
- Dimensions: 21X15
Heating
- Central, Gas
Cooling
- Central Air, Electric
Appliances
- Included: Dryer, Dishwasher, Gas Cooktop, Disposal, Microwave, Refrigerator, Washer
- Laundry: Gas Dryer Hookup, Upper Level
Features
- Bedroom on Main Level, Ceiling Fan(s), Window Treatments
- Flooring: Laminate
- Windows: Blinds
- Has fireplace: No
Interior area
- Total structure area: 1,686
- Total interior livable area: 1,686 sqft
Video & virtual tour
Property
Parking
- Total spaces: 2
- Parking features: Attached, Garage, Guest, Private
- Attached garage spaces: 2
Features
- Stories: 3
- Exterior features: None
- Fencing: Block,Back Yard
Lot
- Size: 2,613 Square Feet
- Features: Desert Landscaping, Landscaped, < 1/4 Acre
Details
- Parcel number: 17726316049
- Zoning description: Single Family
- Horse amenities: None
Construction
Type & style
- Home type: SingleFamily
- Architectural style: Three Story
- Property subtype: Single Family Residence
Materials
- Roof: Tile
Condition
- Resale
- Year built: 2007
Utilities & green energy
- Electric: Photovoltaics None
- Sewer: Public Sewer
- Water: Public
- Utilities for property: Underground Utilities
Community & HOA
Community
- Subdivision: Picket Lane
HOA
- Has HOA: Yes
- Services included: Maintenance Grounds
- HOA fee: $90 monthly
- HOA name: Picket Lane
- HOA phone: 702-521-1339
Location
- Region: Las Vegas
Financial & listing details
- Price per square foot: $237/sqft
- Tax assessed value: $302,551
- Annual tax amount: $2,114
- Date on market: 8/3/2026
- Listing agreement: Exclusive Right To Sell
- Listing terms: Cash,Conventional,FHA,VA Loan
- Ownership: Single Family Residential
Estimated market value
$397,300
$377,000 - $417,000
$2,028/mo
Price history
| Date | Event | Price |
|---|---|---|
| 8/3/2026 | Listed for sale | $399,990-4.7%$237/sqft |
Source:  LVR #2805634 Report a problem LVR #2805634 Report a problem | ||
| 7/11/2026 | Listing removed | $419,888$249/sqft |
Source: LVR #2761482 Report a problem | ||
| 5/3/2026 | Price change | $419,888-1.2%$249/sqft |
Source: LVR #2761482 Report a problem | ||
| 3/13/2026 | Listed for sale | $424,888+117.9%$252/sqft |
Source: LVR #2761482 Report a problem | ||
| 10/1/2023 | Listing removed | -- |
Source: Zillow Rentals Report a problem | ||
| 9/10/2023 | Listed for rent | $2,300-11.5%$1/sqft |
Source: Zillow Rentals Report a problem | ||
| 8/6/2022 | Listing removed | -- |
Source: Zillow Rental Manager Report a problem | ||
| 7/26/2022 | Price change | $2,600-3.7%$2/sqft |
Source: Zillow Rental Manager Report a problem | ||
| 7/12/2022 | Price change | $2,700-6.9%$2/sqft |
Source: Zillow Rental Manager Report a problem | ||
| 7/9/2022 | Listed for rent | $2,900+93.3%$2/sqft |
Source: Zillow Rental Manager Report a problem | ||
| 7/1/2018 | Listing removed | $1,500$1/sqft |
Source: Signature Real Estate Group #2006891 Report a problem | ||
| 6/26/2018 | Listed for rent | $1,500-3.2%$1/sqft |
Source: Signature Real Estate Group #2006891 Report a problem | ||
| 10/24/2017 | Listing removed | $1,550$1/sqft |
Source: Signature Real Estate Group #1935860 Report a problem | ||
| 10/2/2017 | Listed for rent | $1,550+3.3%$1/sqft |
Source: Signature Real Estate Group #1935860 Report a problem | ||
| 6/24/2017 | Listing removed | $1,500$1/sqft |
Source: Signature Real Estate Group #1907161 Report a problem | ||
| 6/19/2017 | Listed for rent | $1,500$1/sqft |
Source: Signature Real Estate Group #1907161 Report a problem | ||
| 5/18/2017 | Sold | $195,000+6.8%$116/sqft |
Source: LVR #1875023 Report a problem | ||
| 4/5/2017 | Pending sale | $182,500$108/sqft |
Source: RE/MAX Advantage #1875023 Report a problem | ||
| 3/27/2017 | Price change | $182,500-10%$108/sqft |
Source: RE/MAX Advantage #1875023 Report a problem | ||
| 3/1/2017 | Listed for sale | $202,800-15%$120/sqft |
Source: RE/MAX Advantage #1875023 Report a problem | ||
| 1/25/2017 | Sold | $238,530-20.5%$141/sqft |
Source: Public Record Report a problem | ||
| 11/22/2006 | Sold | $299,990$178/sqft |
Source: Public Record Report a problem | ||
Public tax history
| Year | Property taxes | Tax assessment |
|---|---|---|
| 2026 | $2,346 +19.7% | $105,893 -0.2% |
| 2025 | $1,960 +8% | $106,071 +8.4% |
| 2024 | $1,815 +8% | $97,821 +14.8% |
| 2023 | $1,681 -19.2% | $85,244 +6% |
| 2022 | $2,081 +44% | $80,413 +1.2% |
| 2021 | $1,445 +6.7% | $79,443 +4.1% |
| 2020 | $1,354 +4.8% | $76,334 +10.8% |
| 2019 | $1,292 +6.9% | $68,863 |
| 2018 | $1,209 | $68,863 +1.7% |
| 2017 | $1,209 | $67,681 +15.2% |
| 2016 | $1,209 +0.3% | $58,774 +31% |
| 2015 | $1,206 +3% | $44,869 +15.9% |
| 2014 | $1,170 | $38,711 |
| 2013 | -- | $38,711 -6.1% |
| 2012 | -- | $41,237 -6.1% |
| 2011 | -- | $43,894 +1% |
| 2010 | -- | $43,461 -31.8% |
| 2009 | -- | $63,766 |
| 2008 | -- | $63,766 -35.7% |
| 2007 | -- | $99,121 |
Find assessor info on the county website
Monthly payment
Est. payment
Payment breakdown
Explore the cost of this home by adjusting the details. Changes won't be saved.Climate risks
Neighborhood: Paradise
Nearby schools
Schools provided by the listing agent
- Elementary: Barber, Shirley A,Barber, Shirley A
- Middle: Silvestri
- High: Liberty
Source: LVR. This data may not be complete. We recommend contacting the local school district to confirm school assignments for this home.
- $364,4003 bd3 ba1.4k sqft10279 Tiger Paws Pl, Las Vegas, NV 89183Off Market

- $381,8004 bd3 ba1.6k sqft10292 Tiger Paws Pl, Las Vegas, NV 89183Off Market
- $386,2004 bd4 ba1.6k sqft1223 Little Boy Blue Ave, Las Vegas, NV 89183Off Market

- $376,4003 bd4 ba1.4k sqft10271 Tiger Paws Pl, Las Vegas, NV 89183Off Market
Similar homes
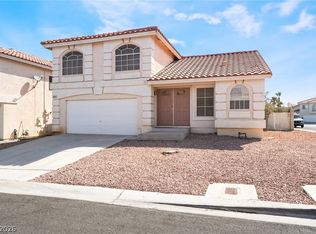
- $449,0003 bd3 ba1.6k sqft9882 Silver Chimes Ct, Las Vegas, NV 89183For Sale
 MLS ID #2813873, Julia A. Grambo, More Realty Incorporated. LVR
 - $400,0004 bd3 ba1.6k sqft91 Lockheed Ave, Las Vegas, NV 89183For Sale
 MLS ID #2790996, Giovanni Casas, Huntington & Ellis, A Real Est. LVR
 - $349,0003 bd3 ba1.5k sqft10134 Quaint Tree St, Las Vegas, NV 89183For Sale
 MLS ID #2808243, Chris M. Payne, ERA Brokers Consolidated. LVR
 - $395,0003 bd3 ba2.2k sqft1176 Via Piazza, Henderson, NV 89052For Sale
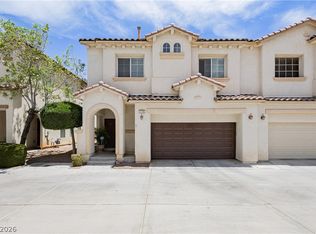 MLS ID #2789193, Amber M. Diskin, RE/MAX Legacy. LVR
