Nestled on 5.5 partially wooded acres, this custom-built three-bedroom home offers privacy and refined living. The main level showcases gleaming hardwood floors, a dedicated office, and a vaulted family room flowing seamlessly into a gourmet kitchen with a dustpan sweep inlet located in the large island and heated floors. You will find a formal dining room located just off the kitchen and foyer. Upstairs, an open loft provides flexible space, while the spacious primary suite includes a large bathroom with double vanities, a walk-in closet, and heated tile floors. The finished basement, includes an office space, full bath, gym space, built-in bar with mini refrigerator and a rec room leading to a patio. The large private rear deck is perfect for outdoor entertaining and enjoying nature. A three-car garage, shed, fire pit area, tree house and generator transfer switch, complete the package. This home is ready to welcome you! Roof was replaced at the end of 2025 and the hot water heater was replaced in 2024.
Sold for $905,000
$905,000
10287 Trylec Ln, Catlett, VA 20119
3beds
5,154sqft
Single Family Residence
Built in 2008
5.5 Acres Lot
$907,900 Zestimate®
$176/sqft
$5,117 Estimated rent
Home value
$907,900
$808,000 - $1.02M
$5,117/mo
Zestimate® history
Owner options
List your home for rent
$5,117/mo
Rent Zestimate®
Find your next renter with Zillow Rental Manager. Plus, with online applications, you can quickly screen prospective tenants – for free.
$5,117/mo
Rent Zestimate®
Refinance and save
$5,681/mo
Est. payment
Refinancing to a lower rate could help reduce your monthly payments and save thousands over the life of the loan.
$5,681/mo
Est. payment
Explore your selling options
Work with a Zillow partner agent
Leverage their expertise and Zillow's premium Showcase listings to get your home seen by more buyers.
Get startedList with your own agent
Get your home in front of millions of buyers by listing it on Zillow.
Learn how to do itSell it yourself
Take full control of how buyers see your home on Zillow by listing For Sale by Owner (FSBO).
List your homeWhat's special
Tree houseVaulted family roomThree-car garagePartially wooded acresFire pit areaCustom-built three-bedroom homeGym space
Zillow last checked:
Listing updated:
Listed by:
Wendy Johnson 302-222-6703,
Ross Real Estate,
Co-Listing Agent: Patricia Arruda 540-729-6740,
Ross Real Estate
Bought with:
GABRIEL MALDONADO VALLADOLID, 0225224526
RE Smart, LLC
Source: Bright MLS,MLS#: VAFQ2021220
Facts & features
Interior
Bedrooms & bathrooms
- Bedrooms: 3
- Bathrooms: 5
- Full bathrooms: 4
- 1/2 bathrooms: 1
- Main level bathrooms: 1
Rooms
- Room types: Dining Room, Primary Bedroom, Bedroom 2, Kitchen, Family Room, Bedroom 1, Laundry, Loft, Other, Office, Recreation Room, Bathroom 1, Bathroom 2, Bathroom 3, Primary Bathroom, Full Bath
Primary bedroom
- Features: Attached Bathroom, Ceiling Fan(s), Flooring - Carpet
- Level: Upper
Bedroom 1
- Features: Flooring - Carpet, Ceiling Fan(s)
- Level: Upper
Bedroom 2
- Features: Flooring - Carpet, Ceiling Fan(s)
- Level: Upper
Primary bathroom
- Features: Soaking Tub, Bathroom - Walk-In Shower, Flooring - Tile/Brick, Walk-In Closet(s)
- Level: Upper
Bathroom 1
- Features: Flooring - Tile/Brick, Bathroom - Tub Shower
- Level: Lower
Bathroom 2
- Features: Jack and Jill Bathroom, Flooring - Tile/Brick
- Level: Upper
Bathroom 3
- Level: Upper
Dining room
- Features: Flooring - HardWood
- Level: Main
Family room
- Features: Flooring - HardWood, Cathedral/Vaulted Ceiling, Fireplace - Gas
- Level: Main
Other
- Level: Main
Kitchen
- Features: Granite Counters, Flooring - HardWood, Kitchen Island, Kitchen - Propane Cooking, Pantry
- Level: Main
Laundry
- Level: Upper
Loft
- Features: Flooring - Carpet
- Level: Upper
Office
- Level: Main
Office
- Features: Flooring - Carpet, Ceiling Fan(s)
- Level: Lower
Other
- Level: Lower
Recreation room
- Features: Flooring - Carpet
- Level: Lower
Heating
- Heat Pump, Electric, Propane
Cooling
- Other, Electric
Appliances
- Included: Central Vacuum, Dishwasher, Microwave, Double Oven, Refrigerator, Freezer, Ice Maker, Cooktop, Dryer, Washer, Water Heater
- Laundry: Upper Level, Laundry Room
Features
- Kitchen - Gourmet, Kitchen Island, Pantry, Bar, Ceiling Fan(s), Recessed Lighting, Walk-In Closet(s)
- Flooring: Carpet, Wood
- Basement: Partial,Walk-Out Access
- Number of fireplaces: 1
Interior area
- Total structure area: 5,154
- Total interior livable area: 5,154 sqft
- Finished area above ground: 3,444
- Finished area below ground: 1,710
Property
Parking
- Total spaces: 3
- Parking features: Garage Faces Side, Attached, Driveway
- Attached garage spaces: 3
- Has uncovered spaces: Yes
Accessibility
- Accessibility features: None
Features
- Levels: Two
- Stories: 2
- Patio & porch: Deck, Patio, Porch
- Pool features: None
Lot
- Size: 5.5 Acres
Details
- Additional structures: Above Grade, Below Grade
- Parcel number: 7920769663
- Zoning: RA
- Special conditions: Standard
Construction
Type & style
- Home type: SingleFamily
- Architectural style: Colonial
- Property subtype: Single Family Residence
Materials
- Stucco
- Foundation: Block
Condition
- Excellent
- New construction: No
- Year built: 2008
Utilities & green energy
- Sewer: On Site Septic
- Water: Private
- Utilities for property: Propane
Community & HOA
Community
- Subdivision: None Available
HOA
- Has HOA: No
Location
- Region: Catlett
Financial & listing details
- Price per square foot: $176/sqft
- Tax assessed value: $697,200
- Annual tax amount: $6,742
- Date on market: 4/17/2026
- Listing agreement: Exclusive Right To Sell
- Ownership: Fee Simple
Price history
| Date | Event | Price |
|---|---|---|
| 6/8/2026 | Sold | $905,000+0.6%$176/sqft |
Source:  Bright MLS #VAFQ2021220 Report a problem Bright MLS #VAFQ2021220 Report a problem | ||
| 4/19/2026 | Pending sale | $900,000$175/sqft |
Source: Bright MLS #VAFQ2021220 Report a problem | ||
| 4/17/2026 | Listed for sale | $900,000+36.8%$175/sqft |
Source: Bright MLS #VAFQ2021220 Report a problem | ||
| 9/15/2008 | Sold | $658,000$128/sqft |
Source: Public Record Report a problem | ||
Public tax history
| Year | Property taxes | Tax assessment |
|---|---|---|
| 2025 | $6,742 +2.5% | $697,200 |
| 2024 | $6,575 +4.4% | $697,200 |
| 2023 | $6,296 | $697,200 |
| 2022 | $6,296 +8.9% | $697,200 +19.9% |
| 2021 | $5,779 | $581,400 |
| 2020 | -- | $581,400 |
| 2019 | $5,723 | $581,400 |
| 2018 | $5,723 | $581,400 +15.3% |
| 2016 | -- | $504,100 |
| 2015 | -- | $504,100 -0.6% |
| 2014 | -- | $507,200 +18.8% |
| 2013 | -- | $427,100 |
| 2012 | -- | $427,100 |
| 2011 | -- | $427,100 |
| 2010 | -- | $427,100 -26.8% |
| 2009 | -- | $583,500 +67.2% |
| 2008 | -- | $349,000 |
Find assessor info on the county website
Neighborhood: 20119
Nearby homes
- $1,170,2004 bd5 ba5.6k sqft10314 Trylec Ln, Catlett, VA 20119Off Market
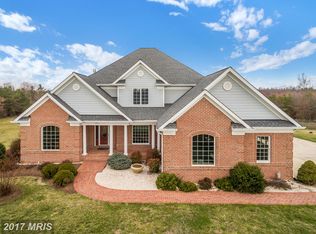
- $830,3004 bd2 ba3.1k sqft10397 Bristersburg Rd, Catlett, VA 20119Off Market
- $925,1003 bd2 ba1.7k sqft10360 Shenandoah Path, Catlett, VA 20119Off Market
- $827,5003 bd2 ba1.9k sqft10351 Trylec Ln, Catlett, VA 20119Off Market
- $870,0004 bd2 ba3.1k sqft10326 Trylec Ln, Catlett, VA 20119Off Market
- $1,311,2005 bd6 ba7.1k sqft10334 Shenandoah Path, Catlett, VA 20119Off Market
- $612,6003 bd2 ba1.9k sqft10324 Shenandoah Path, Catlett, VA 20119Off Market
- $515,3003 bd2 ba1.2k sqft10318 Shenandoah Path, Catlett, VA 20119Off Market
Nearby schools
GreatSchools rating
- 4/10H.M. Pearson Elementary SchoolGrades: PK-5Distance: 3.2 mi
- 3/10Cedar Lee Middle SchoolGrades: 6-8Distance: 7.2 mi
- 6/10Liberty High SchoolGrades: 9-12Distance: 6.8 mi
Schools provided by the listing agent
- District: Fauquier County Public Schools
Source: Bright MLS. This data may not be complete. We recommend contacting the local school district to confirm school assignments for this home.
Get a cash offer in 3 minutes
Find out how much your home could sell for in as little as 3 minutes with a no-obligation cash offer.
Estimated market value
$907,900
Get a cash offer in 3 minutes
Find out how much your home could sell for in as little as 3 minutes with a no-obligation cash offer.
Estimated market value
$907,900
- Virginia
- Fauquier County
- Catlett
- 20119
- 10287 Trylec Ln
