Skip main navigation
Off market
  • $805,500

    10288 Chippewa Cir, Salida, CO 81201

    2beds
    2baths
    2,582sqft
    Detached Single Family
    Built in 1993
    1.46 Acres Lot
    $805,500 Zestimate®
    $312/sqft
    $2,885 Estimated rent

    Home value

    $805,500

    $749,000 - $870,000

    $2,885/mo

    Zestimate® history
    Loading
    Loading...

    Owner options

    List your home for rent

    $2,885/mo

    Rent Zestimate®

    Find your next renter with Zillow Rental Manager. Plus, with online applications, you can quickly screen prospective tenants – for free.

    Learn more

    $2,885/mo

    Rent Zestimate®

    Refinance and save

    $4,456/mo

    Est. payment

    Refinancing to a lower rate could help reduce your monthly payments and save thousands over the life of the loan.

    See today's rates

    $4,456/mo

    Est. payment

    Explore your selling options

    Work with a Zillow partner agent

    Leverage their expertise and Zillow's premium Showcase listings to get your home seen by more buyers.

    Get started

    List with your own agent

    Get your home in front of millions of buyers by listing it on Zillow.

    Learn how to do it

    Sell it yourself

    Take full control of how buyers see your home on Zillow by listing For Sale by Owner (FSBO).

    List your home

    What's special

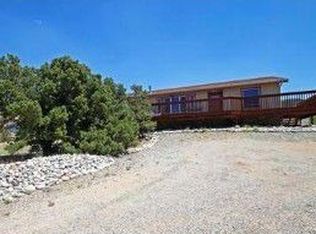
    Beautiful and unique home with amazing views just minutes from Salida. Passive solar "earth ship" home with wall of south facing windows. Interior features an open floor plan with vaulted ceilings, exposed log vigas, large kitchen and living room and interior hot tub. There are 2 bedrooms and room for a third bedroom. With the passive solar design, home stays at 50 degrees or more even without the heat on - wood stove will easily heat the entire home on the coldest days and there are electric heaters if needed. Exterior of home has low maintenance stucco, covered flagstone patio and ample parking. New roof installed in 2018 with transferable warranty. Private 1.46 acre lot located near the end of a quiet cul-de-sac at the top of Pinon Hills - still just minutes from downtown Salida and even less to BLM and trails. House is being sold fully furnished, including hot tub and all items inside and outside of home. No HOA's or covenants. Check out video walk through/virtual tour!

    This property is off market, which means it's not currently listed for sale or rent on Zillow. This may be different from what's available on other websites or public sources.

    Facts & features

    Interior

    Bedrooms & bathrooms
    • Bedrooms: 2
    • Bathrooms: 2
    Heating
    • Radiant, Electric, Solar
    Features
    • Window Coverings, Double Pane Windows, Fully Furnished, Master Bath, Open Floor Plan, Foyer/Entry, Eating Space / Kitchen, No Stairs, Skylights, Hot Tub/Spa
    • Flooring: Concrete
    • Has fireplace: Yes
    • Fireplace features: Free-standing, Wood
    Interior area
    • Total interior livable area: 2,582 sqft

    Property

    Parking
    • Total spaces: 3
    Features
    • Exterior features: Other
    Lot
    • Size: 1.46 Acres
    Details
    • Parcel number: R368120400100

    Construction

    Type & style
    • Home type: SingleFamily
    • Architectural style: Spanish/SW
    • Property subtype: Detached Single Family
    Materials
    • Other
    • Foundation: Concrete
    • Roof: Other
    Condition
    • Year built: 1993

    Utilities & green energy

    • Sewer: Septic
    • Water: Well

    Community & neighborhood

    Location
    • Region: Salida

    Other

    Other facts
    • Flooring: Concrete
    • Fireplace Locations: Living Room
    • Roof: Other
    • Heating Fuel: Electric, Wood, Solar
    • Cooling: Ceiling Fan
    • Exterior Features: Covered Patio, Gutters
    • Heating: Radiant, Solar Passive
    • Number Of Fireplaces: 1
    • Has HOAYN: 0
    • Lot Size Acres: 1.46
    • Neighborhood: Pinon Hills
    • Status: Under Contract
    • Property Sub Type: Detached Single Family
    • Partial Ownership Type: Not Applicable
    • Baths Half: 0
    • Baths Quarter: 0
    • Total Carport Spaces: 0
    • Total Reserved Spaces: 0
    • Total RV Spaces: 0
    • Construction Materials: Stucco
    • Kitchen Appliances: Dishwasher, Dryer, Refrigerator (Kitchen), Stove/Range/Oven, Washer, Smoke Alarm
    • MLS: REcolorado (ROCC)
    • Total Garage Spaces: 0
    • View: Mountain View, Valley, City View
    • Fireplace Features: Free-standing, Wood
    • Interior Features: Window Coverings, Double Pane Windows, Fully Furnished, Master Bath, Open Floor Plan, Foyer/Entry, Eating Space / Kitchen, No Stairs, Skylights, Hot Tub/Spa
    • Site Features: Cul-de-Sac
    • Baths Full: 1
    • Sewer: Septic
    • Water Source: Well
    • Laundry Availability: Washer/Dryer Included
    • Baths Three Quarter: 1
    • Total Offstreet Spaces: 3
    • Architectural Style: Spanish/SW
    • Construction Methods: Earth Berm
    • Sq Ft Above: 2582
    • Sq Ft Finished: 2582
    • Under Contract Date: 2019-03-13

    Price history

    DateEventPrice
    6/18/2019Sold$465,000$180/sqft
    Source: Public Record Report a problem
    3/15/2019Pending sale$465,000$180/sqft
    Source: Colorado Mountain Realty #7090393 Report a problem
    12/5/2018Listed for sale$465,000$180/sqft
    Source: Colorado Mountain Realty #7090393 Report a problem
    11/28/2018Pending sale$465,000$180/sqft
    Source: Colorado Mountain Realty #7090393 Report a problem
    11/20/2018Listed for sale$465,000$180/sqft
    Source: Colorado Mountain Realty #7090393 Report a problem

    Public tax history

    YearProperty taxesTax assessment
    2025$2,017 -8.4%$54,810 +32.7%
    2024$2,202 +21.8%$41,310 -7%
    2023$1,807 -0.5%$44,420 +26.2%
    2022$1,817 +5.7%$35,210 -2.8%
    2021$1,719 -0.2%$36,220 +10.7%
    2020$1,723 +19%$32,730 +16.6%
    2019$1,447 $28,060
    2018$1,447 +2.6%$28,060
    2017$1,411 +0.4%$28,060 +5%
    2016$1,405 -20.9%$26,720
    2015$1,777 $26,720 -19.6%
    2014$1,777 +31.4%$33,220 +26.9%
    2012$1,353 -48.3%$26,180
    2011$2,617 +122.9%$26,180 -8.2%
    2010$1,174 $28,520

    Find assessor info on the county website

    Neighborhood: 81201

    Nearby schools

    GreatSchools rating
    Schools provided by the listing agent
    • Elementary: Longfellow
    • Middle: Salida
    • High: Salida
    • District: Salida R-32

    Source: The MLS. This data may not be complete. We recommend contacting the local school district to confirm school assignments for this home.

    Get pre-qualified for a loan
    At Zillow Home Loans, we can pre-qualify you in as little as 5 minutes with no impact to your credit score.

    An equal housing lender. NMLS #10287.