Skip main navigation
Sold for $385,000
  • $385,000

    10288 SW Yellowwood Avenue, Port St Lucie, FL 34987

    2beds
    2,012sqft
    Single Family Residence
    Built in 2015
    6,839 Square Feet Lot
    $384,900 Zestimate®
    $191/sqft
    $2,916 Estimated rent

    Home value

    $384,900

    $346,000 - $427,000

    $2,916/mo

    Zestimate® history
    Loading
    Loading...

    Owner options

    List your home for rent

    $2,916/mo

    Rent Zestimate®

    Find your next renter with Zillow Rental Manager. Plus, with online applications, you can quickly screen prospective tenants – for free.

    Learn more

    $2,916/mo

    Rent Zestimate®

    Refinance and save

    $3,405/mo

    Est. payment

    Refinancing to a lower rate could help reduce your monthly payments and save thousands over the life of the loan.

    See today's rates

    $3,405/mo

    Est. payment

    Explore your selling options

    Work with a Zillow partner agent

    Leverage their expertise and Zillow's premium Showcase listings to get your home seen by more buyers.

    Get started

    List with your own agent

    Get your home in front of millions of buyers by listing it on Zillow.

    Learn how to do it

    Sell it yourself

    Take full control of how buyers see your home on Zillow by listing For Sale by Owner (FSBO).

    List your home

    What's special

    Extended screened lanaiGranite countersBreakfast barBarrel tile roofScreened entrySs appliancesPendant lighting
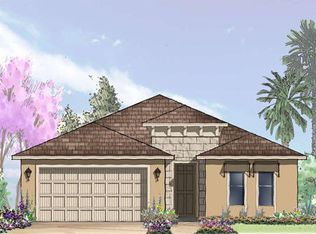
    Wake up to gorgeous lake views in this 2BR+Den/2BA/2CG Jensen floor plan located in the 55+ community of Vitalia at Tradition! This move-in ready home features a screened entry, decorative impact glass front door, impact glass windows & doors, open living area, extended screened lanai, barrel tile roof, large closets, custom window treatments t/o and more! The open kitchen features a plethora of 42'' wood cabinetry, granite counters, SS appliances, breakfast bar and pendant lighting. Master suite with views of the lake has multiple closets, dressing area and ensuite bathroom with dual sinks and tiled shower. Guest bedroom located adjacent to the hall bathroom. The den has double glass doors and is the perfect place for a home office, craft space or additional TV room. Florida living comes to life with the screened and partially covered oversized lanai, utilizing 'tiny mesh' extra tight screening while providing a spacious outdoor area to dine, lounge and relax. The screened entry allows for a beautiful breeze, all while enjoying the views and birds by the lake. A 4-foot garage extension with upgraded epoxy-coated flooring includes wall-mounted shelving design for heavy weight capacity. HOA dues include basic cable, internet, alarm monitoring, security, lawn care, common area maintenance and access to the community amenities. Vitalia is a resort style 55+ community with plentiful amenities including two beautiful pools, clubhouse, pickleball & tennis courts, putting green, comprehensive fitness center complete with a wide array of classes and trained staff, library, social clubs and more. Located just a short bike ride from charming Tradition town square with shopping, dining and events. Conveniently located to interstates, hospitals, beaches and airports. Wonderful opportunity to own a slice of paradise. Call today!

    Zillow last checked:

    Listing updated:

    Listed by:

    Elise Danielian 772-713-3221,

    Lang Realty,

    Isabelle Pollock 772-713-3221,

    Lang Realty

    Bought with:

    Tony Reagan, 3277418

    Sandhill Realty Group

    Source: BeachesMLS,MLS#: R11164805MLS LogoOriginating MLS: BeachesMLS

    Facts & features

    Interior

    Bedrooms & bathrooms
    • Bedrooms: 2
    • Bathrooms: 2
    • Full bathrooms: 2
    • Main level bathrooms: 2
    • Main level bedrooms: 2
    Primary bedroom
    • Level: Main
    • Area: 238
    • Dimensions: 17 X 14
    Bedroom 2
    • Level: Main
    • Area: 143
    • Dimensions: 11 X 13
    Den
    • Level: Main
    • Area: 156
    • Dimensions: 13 X 12
    Kitchen
    • Level: Main
    • Area: 180
    • Dimensions: 15 X 12
    Living room
    • Level: Main
    • Area: 323
    • Dimensions: 19 X 17
    Heating
    • Central, Electric
    Cooling
    • Central Air, Ceiling Fan(s), Electric
    Appliances
    • Included: Dryer, Dishwasher, Electric Range, Gas Water Heater, Microwave, Refrigerator, Water Heater, Washer
    • Laundry: Inside, Laundry Tub
    Features
    • Breakfast Bar, Dual Sinks, Entrance Foyer, Kitchen Island, Living/Dining Room, Main Level Primary, Pantry, Split Bedrooms, Separate Shower, Walk-In Closet(s)
    • Flooring: Carpet
    • Doors: French Doors
    • Windows: Blinds, Plantation Shutters
    Interior area
    • Total structure area: 3,078
    • Total interior livable area: 2,012 sqft

    Property

    Parking
    • Total spaces: 2
    • Parking features: Attached, Garage
    • Attached garage spaces: 2
    Features
    • Levels: Multi/Split,One
    • Stories: 1
    • Entry location: Entry Level Living Area Y
    • Patio & porch: Covered, Patio, Screened
    • Exterior features: Outdoor Living Area
    • Pool features: Association
    • Has view: Yes
    • View description: Lake
    • Has water view: Yes
    • Water view: Lake
    • Waterfront features: Lake Front
    Lot
    • Size: 6,839 Square Feet
    • Features: Sprinklers Automatic, < 1/4 Acre
    Details
    • Parcel number: 430470200950002
    • Zoning: Master

    Construction

    Type & style
    • Home type: SingleFamily
    • Architectural style: Traditional
    • Property subtype: Single Family Residence
    Materials
    • Block, Stucco
    • Roof: Barrel
    Condition
    • Resale
    • New construction: No
    • Year built: 2015
    Details
    • Builder model: Jensen
    • Builder name: AV Homes

    Utilities & green energy

    • Electric: 3 Phase
    • Sewer: Public Sewer
    • Water: Public
    • Utilities for property: Cable Available, Natural Gas Available, Sewer Available, Underground Utilities, Water Available

    Community & HOA

    Community
    • Features: Home Owners Association, Gated, Property Manager On-Site, Street Lights, Sidewalks
    • Security: Gated with Guard, Gated Community
    • Senior community: Yes
    • Subdivision: Vitalia at Tradition
    HOA
    • Has HOA: Yes
    • Amenities included: Bocce Court, Billiard Room, Clubhouse, Fitness Center, Library, Management, Pickleball, Pool, Putting Green(s), Recreation Facilities, Shuffleboard Court, Spa/Hot Tub, Sidewalks, Tennis Court(s), Trail(s)
    • Services included: Common Areas, Cable TV, Maintenance Grounds, Pest Control, Recreation Facilities, Security, Internet
    • HOA fee: $622 monthly
    Location
    • Region: Port Saint Lucie

    Financial & listing details

    • Price per square foot: $191/sqft
    • Tax assessed value: $404,100
    • Annual tax amount: $7,225
    • Date on market: 2/18/2026
    • Cumulative days on market: 336 days
    • Listing terms: Cash,Conventional,FHA,VA Loan
    • Road surface type: Paved

    Price history

    DateEventPrice
    7/16/2026Sold$385,000-3.7%$191/sqft
    Source: BeachesMLS #R11164805 Report a problem
    6/11/2026Price change$399,900-4.8%$199/sqft
    Source: BeachesMLS #R11164805 Report a problem
    4/7/2026Price change$420,000-1.2%$209/sqft
    Source: BeachesMLS #R11164805 Report a problem
    2/18/2026Listed for sale$425,000-2.3%$211/sqft
    Source: BeachesMLS #RX-11164805 Report a problem
    2/11/2026Listing removed$435,000$216/sqft
    Source: BeachesMLS #RX-11105652 Report a problem
    12/10/2025Price change$435,000-3.1%$216/sqft
    Source: BeachesMLS #RX-11105652 Report a problem
    10/20/2025Price change$449,000-5.5%$223/sqft
    Source: BeachesMLS #RX-11105652 Report a problem
    8/22/2025Price change$475,000-3%$236/sqft
    Source: BeachesMLS #RX-11105652 Report a problem
    7/8/2025Listed for sale$489,900+70.6%$243/sqft
    Source: BeachesMLS #RX-11105652 Report a problem
    8/6/2015Sold$287,100$143/sqft
    Source: Public Record Report a problem

    Public tax history

    YearProperty taxesTax assessment
    2025$7,225 +4.1%$290,413 +2.9%
    2024$6,942 +1.8%$282,229 +3%
    2023$6,816 +1.5%$274,009 +3%
    2022$6,718 +2.5%$266,029 +3%
    2021$6,555 -0.8%$258,281 +1.4%
    2020$6,606 $254,715 +2.3%
    2019$6,606 +0.6%$248,989 +1.9%
    2018$6,564 +4.1%$244,347 -1.6%
    2017$6,307 +1.1%$248,400 +6%
    2016$6,241 +1.1%$234,400 +3067.6%
    2015$6,172 +395%$7,400
    2014$1,247 $7,400
    2013-- $7,400
    2012-- $7,400
    2011-- $7,400
    2010-- $7,400 -50.3%
    2009-- $14,900 -24.7%
    2008-- $19,800 -48.3%
    2007-- $38,300 -11.8%
    2006-- $43,400
    Find assessor info on the county website

    Neighborhood: Tradition

    Nearby schools

    GreatSchools rating
    Schools provided by the listing agent
    • Elementary: Windmill Point
    • Middle: Manatee Academy K-8
    • High: St. Lucie West Centennial

    Source: BeachesMLS. This data may not be complete. We recommend contacting the local school district to confirm school assignments for this home.

    Get a cash offer in 3 minutes
    Find out how much your home could sell for in as little as 3 minutes with a no-obligation cash offer.
    Estimated market value
    $384,900
    Get a cash offer in 3 minutes
    Find out how much your home could sell for in as little as 3 minutes with a no-obligation cash offer.
    Estimated market value
    $384,900