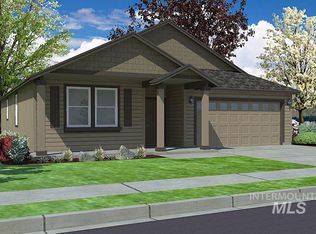
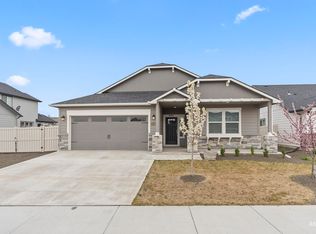
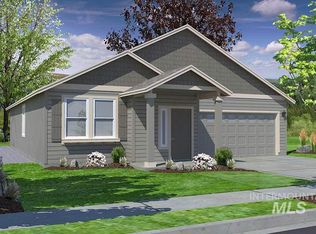
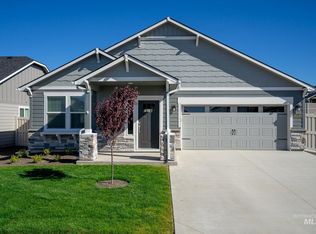
Welcome to this beautifully maintained home offering modern finishes, functional living spaces, and a thoughtful floor plan. The open-concept design creates a seamless flow between the main living area, kitchen, and dining space, making it ideal for everyday living and entertaining.
The kitchen features ample cabinetry, generous counter space, and modern appliances, providing both style and functionality. The spacious primary suite includes a private en-suite bathroom with dual vanities, a walk-in shower, and plenty of storage. Additional bedrooms offer flexibility for guests, a home office, hobbies, or other needs.
Throughout the home, you'll find neutral finishes, abundant natural light, and quality craftsmanship. The attached garage provides convenient parking and additional storage space, while the backyard offers room to relax, entertain, or enjoy the outdoors.
Located in Star, this property provides convenient access to parks, shopping, dining, schools, and major commuting routes while offering the comfort of a newer residential community.
Property Highlights:
Modern open-concept floor plan
Spacious primary suite with en-suite bathroom
Dual-sink vanity and walk-in shower
Well-appointed kitchen with ample cabinet and counter space
Neutral finishes throughout
Attached garage
Fully landscaped yard
Convenient Star location near everyday amenities
Lease Terms:
12-month lease required
Tenant is responsible for all utilities and lawn care
Renters insurance required
Lease Terms: 12-month lease required. Tenant is responsible for all utilities and lawn care.
House for rent
$2,750/mo
Fees may apply
10288 W Trident Ridge Dr, Star, ID 83669
3beds
1,409sqft
Price may not include required fees and charges. Price shown reflects the lease term provided. Learn more|
Single family residence
Available Sat Aug 1 2026
Large dogs OK
Central air
In unit laundry
Attached garage parking
Forced air
What's special
Thoughtful floor planModern finishesFunctional living spacesModern appliancesOpen-concept designWalk-in showerQuality craftsmanship
- 2 days |
- -- |
- -- |
Zillow last checked:
Listing updated:
Travel times

Let’s turn your rent into credit progress
Build credit history with every on-time payment and get credit for the payment you’re already making.
Facts & features
Interior
Bedrooms & bathrooms
- Bedrooms: 3
- Bathrooms: 2
- Full bathrooms: 2
Heating
- Forced Air
Cooling
- Central Air
Appliances
- Included: Dishwasher, Dryer, Microwave, Oven, Refrigerator, Washer
- Laundry: In Unit
Interior area
- Total interior livable area: 1,409 sqft
Property
Parking
- Parking features: Attached
- Has attached garage: Yes
- Details: Contact manager
Features
- Exterior features: Heating system: Forced Air, No Utilities included in rent
Details
- Parcel number: R8528230400
Construction
Type & style
- Home type: SingleFamily
- Property subtype: Single Family Residence
Community & HOA
Location
- Region: Star
Financial & listing details
- Lease term: 1 Year
Price history
| Date | Event | Price |
|---|---|---|
| 7/16/2026 | Listed for rent | $2,750$2/sqft |
Source: Zillow Rentals Report a problem | ||
| 7/2/2023 | Listing removed | -- |
Source: | ||
| 6/29/2023 | Listed for sale | $442,990$314/sqft |
Source: | ||
Neighborhood: 83669
Nearby schools
GreatSchools rating
- 7/10Star Elementary SchoolGrades: PK-5Distance: 1.9 mi
- 10/10Eagle Middle SchoolGrades: 6-8Distance: 5.9 mi
- 10/10Eagle High SchoolGrades: 9-12Distance: 4.4 mi