Welcome to 10288 Wanchese Way, a beautifully maintained 4-bedroom, 2.5-bath home nestled in the highly desirable Kings Charter community. This classic two-story colonial blends timeless charm with modern comfort. Step inside to find gleaming hardwood floors and abundant natural light that enhance the home’s inviting atmosphere. Just off the foyer, a flexible living space offers the perfect setting for a formal living room or private home office. The dining room is ideal for entertaining, featuring an elegant light fixture and direct access to the spacious eat-in kitchen, complete with granite countertops, ample cabinetry, and a cozy breakfast nook for casual meals. The family room provides a warm and welcoming retreat with its classic wood-burning fireplace framed by a wooden mantle—perfect for relaxing evenings. A bright sunroom extends the living space and includes built-in shelving, a storage bench, and window seating, creating an ideal reading nook or peaceful spot to unwind. Upstairs, the primary suite offers a generous walk-in closet and private ensuite bath featuring a tiled shower and single vanity. Three additional bedrooms provide versatility for guests, family, or creative uses such as a craft room or home office. A convenient laundry area completes this level. Outside, enjoy a fully fenced backyard surrounded by mature landscaping, offering privacy and tranquility. The wooden deck is perfect for summer gatherings and outdoor dining. Residents of Kings Charter enjoy access to an array of community amenities, including two swimming pools, tennis and pickleball courts, a fitness center, jogging trails, lakeside recreation areas, and more. Conveniently located just minutes from local shops, dining, and major roadways, this home offers both comfort and convenience. Additional highlights include a new heat pump (2025), and a new furnace (2025). Homes in Kings Charter are not available often—don’t miss your opportunity to make this one yours! Schedule your showing today.
Sold for $470,000
$470,000
10288 Wanchese Way, Mechanicsville, VA 23116
4beds
2,066sqft
Single Family Residence
Built in 1990
0.29 Acres Lot
$474,600 Zestimate®
$227/sqft
$2,841 Estimated rent
Home value
$474,600
$432,000 - $517,000
$2,841/mo
Zestimate® history
Owner options
List your home for rent
$2,841/mo
Rent Zestimate®
Find your next renter with Zillow Rental Manager. Plus, with online applications, you can quickly screen prospective tenants – for free.
$2,841/mo
Rent Zestimate®
Refinance and save
$2,928/mo
Est. payment
Refinancing to a lower rate could help reduce your monthly payments and save thousands over the life of the loan.
$2,928/mo
Est. payment
Explore your selling options
Work with a Zillow partner agent
Leverage their expertise and Zillow's premium Showcase listings to get your home seen by more buyers.
Get startedList with your own agent
Get your home in front of millions of buyers by listing it on Zillow.
Learn how to do itSell it yourself
Take full control of how buyers see your home on Zillow by listing For Sale by Owner (FSBO).
List your homeWhat's special
Home officePrivate home officeWood-burning fireplaceFamily roomBright sunroomStorage benchCraft room
Zillow last checked:
Listing updated:
Listed by:
John Pace (804)312-8192,
Keller Williams Realty
Bought with:
Susan Rucker, 0225099401
Long & Foster REALTORS
Source: CVRMLS,MLS#: 2527130 Originating MLS: Central Virginia Regional MLS
Originating MLS: Central Virginia Regional MLSFacts & features
Interior
Bedrooms & bathrooms
- Bedrooms: 4
- Bathrooms: 3
- Full bathrooms: 2
- 1/2 bathrooms: 1
Primary bedroom
- Description: Ensuite bath w/ WI shower
- Level: Second
- Dimensions: 17.75 x 12.8
Bedroom 2
- Description: attic stair access, double door closet
- Level: Second
- Dimensions: 11.50 x 13.25
Bedroom 3
- Level: Second
- Dimensions: 10.83 x 10.17
Bedroom 4
- Description: Dormer window
- Level: Second
- Dimensions: 12.17 x 11.42
Dining room
- Level: First
- Dimensions: 11.50 x 11.50
Family room
- Description: Fireplace, built-in cabinets, French doors
- Level: First
- Dimensions: 17.8 x 12.0
Florida room
- Description: French doors to deck & Family Room, built-ins
- Level: First
- Dimensions: 11.75 x 11.83
Other
- Description: Tub & Shower
- Level: Second
Half bath
- Level: First
Kitchen
- Description: door to garage
- Level: First
- Dimensions: 13.58 x 9.17
Laundry
- Level: Second
- Dimensions: 0 x 0
Office
- Level: First
- Dimensions: 12.0 x 13.8
Sitting room
- Description: Eat-in area; bay window open to kitchen work area
- Level: First
- Dimensions: 11.17 x 10.17
Heating
- Natural Gas, Wall Furnace
Cooling
- Heat Pump, Attic Fan
Appliances
- Included: Cooktop, Double Oven, Dryer, Dishwasher, Exhaust Fan, Electric Cooking, Freezer, Gas Cooking, Disposal, Gas Water Heater, Ice Maker, Microwave, Oven, Range, Refrigerator, Range Hood, Smooth Cooktop, Stove, Trash Compactor, Washer
- Laundry: Dryer Hookup
Features
- Breakfast Area, Bay Window, Dining Area, Separate/Formal Dining Room, Eat-in Kitchen, French Door(s)/Atrium Door(s), Granite Counters, High Speed Internet, Bath in Primary Bedroom, Pantry, Cable TV, Wired for Data, Walk-In Closet(s)
- Flooring: Partially Carpeted, Tile, Wood
- Doors: French Doors, Storm Door(s)
- Windows: Screens, Thermal Windows
- Has basement: No
- Attic: Walk-In
- Number of fireplaces: 1
- Fireplace features: Wood Burning
Interior area
- Total interior livable area: 2,066 sqft
- Finished area above ground: 2,066
- Finished area below ground: 0
Property
Parking
- Total spaces: 1
- Parking features: Attached, Direct Access, Driveway, Garage, Off Street, Oversized, Paved, Two Spaces, Storage, Unfinished Garage
- Attached garage spaces: 1
- Has uncovered spaces: Yes
Features
- Levels: Two
- Stories: 2
- Patio & porch: Front Porch, Deck
- Exterior features: Deck, Sprinkler/Irrigation, Storage, Shed, Paved Driveway
- Pool features: None, Community
- Fencing: Back Yard,Fenced
Lot
- Size: 0.29 Acres
Details
- Parcel number: 7797650592
- Zoning description: R2
- Other equipment: Air Purifier
Construction
Type & style
- Home type: SingleFamily
- Architectural style: Colonial,Two Story
- Property subtype: Single Family Residence
Materials
- Brick, Drywall, Vinyl Siding
- Roof: Composition,Shingle
Condition
- Resale
- New construction: No
- Year built: 1990
Utilities & green energy
- Sewer: Public Sewer
- Water: Public
Community & HOA
Community
- Features: Basketball Court, Common Grounds/Area, Clubhouse, Community Pool, Fitness, Home Owners Association, Lake, Playground, Park, Pond, Pool, Sports Field, Tennis Court(s), Trails/Paths
- Security: Controlled Access, Smoke Detector(s)
- Subdivision: Kings Charter Resub (Creation)
HOA
- Has HOA: Yes
- Amenities included: Landscaping, Management
- HOA fee: $97 monthly
Location
- Region: Mechanicsville
Financial & listing details
- Price per square foot: $227/sqft
- Tax assessed value: $397,800
- Annual tax amount: $3,268
- Date on market: 1/17/2026
- Ownership: Individuals
- Ownership type: Sole Proprietor
Price history
| Date | Event | Price |
|---|---|---|
| 11/10/2025 | Sold | $470,000+1.1%$227/sqft |
Source:  CVRMLS #2527130 Report a problem CVRMLS #2527130 Report a problem | ||
| 10/11/2025 | Pending sale | $465,000$225/sqft |
Source: CVRMLS #2527130 Report a problem | ||
| 10/7/2025 | Listed for sale | $465,000$225/sqft |
Source: CVRMLS #2527130 Report a problem | ||
Public tax history
| Year | Property taxes | Tax assessment |
|---|---|---|
| 2025 | $3,222 +3.8% | $397,800 +3.8% |
| 2024 | $3,106 +9.1% | $383,400 +9.1% |
| 2023 | $2,847 +9.4% | $351,500 +9.4% |
| 2022 | $2,603 | $321,400 +7.8% |
| 2021 | -- | $298,200 +4.6% |
| 2020 | $2,310 +8.3% | $285,200 |
| 2019 | $2,133 | $285,200 +8.3% |
| 2018 | $2,133 | $263,300 |
| 2017 | $2,133 +8.6% | $263,300 +8.6% |
| 2016 | $1,964 | $242,500 |
| 2015 | $1,964 | $242,500 |
| 2014 | $1,964 | $242,500 |
| 2013 | $1,964 | -- |
| 2012 | $1,964 -8.8% | -- |
| 2011 | $2,155 | -- |
| 2010 | $2,155 | -- |
| 2009 | $2,155 | -- |
| 2008 | $2,155 | -- |
| 2007 | $2,155 +26.6% | -- |
| 2006 | $1,702 | -- |
| 2005 | $1,702 | -- |
| 2004 | -- | -- |
| 2003 | $1,409 | -- |
| 2002 | $1,409 | -- |
| 2001 | $1,409 | -- |
Find assessor info on the county website
Neighborhood: 23116
Nearby homes
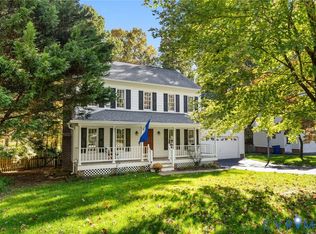
- $469,9504 bd3 ba2k sqft10292 Wanchese Way, Mechanicsville, VA 23116Sold
- $503,2004 bd2 ba2.2k sqft10284 Wanchese Way, Mechanicsville, VA 23116Off Market
- $482,2004 bd3 ba2.2k sqft10282 Radford Mill Ter, Mechanicsville, VA 23116Off Market
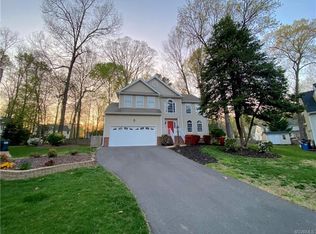
- $516,5004 bd2 ba2.6k sqft10280 Radford Mill Ter, Mechanicsville, VA 23116Off Market
- $474,9004 bd2 ba2.1k sqft10280 Wanchese Way, Mechanicsville, VA 23116Off Market
- $490,1004 bd3 ba2.1k sqft9189 Bracey Mill Pl, Mechanicsville, VA 23116Off Market
- $493,7004 bd2 ba2.2k sqft9202 Abingdon Manor Ct, Mechanicsville, VA 23116Off Market
- $481,5004 bd2 ba2k sqft9185 Bracey Mill Pl, Mechanicsville, VA 23116Off Market
Nearby schools
GreatSchools rating
- 9/10Cool Spring Elementary SchoolGrades: PK-5Distance: 1.3 mi
- 10/10Chickahominy Middle SchoolGrades: 6-8Distance: 1.5 mi
- 7/10Atlee High SchoolGrades: 9-12Distance: 1.6 mi
Schools provided by the listing agent
- Elementary: Cool Spring
- Middle: Chickahominy
- High: Atlee
Source: CVRMLS. This data may not be complete. We recommend contacting the local school district to confirm school assignments for this home.
Get a cash offer in 3 minutes
Find out how much your home could sell for in as little as 3 minutes with a no-obligation cash offer.
Estimated market value
$474,600
Get a cash offer in 3 minutes
Find out how much your home could sell for in as little as 3 minutes with a no-obligation cash offer.
Estimated market value
$474,600
- Virginia
- Hanover County
- Mechanicsville
- 23116
- 10288 Wanchese Way
Nearby cities
Nearby zip codes
Other Mechanicsville Topics
