Skip main navigation
Closed
  • Listed by: Real Broker LLC • Danielle B Jordan • 573-308-5933
    Bought with: Acar Real Estate, Inc
    Price Unknown

    10289 Cedar Ridge Dr, Rolla, MO 65401

    4beds
    5,353sqft
    Single Family Residence
    Built in 1999
    9.18 Acres Lot
    $780,100 Zestimate®
    $--/sqft
    $3,168 Estimated rent

    Home value

    $780,100

    Estimated sales range

    Not available

    $3,168/mo

    Zestimate® history
    Loading
    Loading...

    Owner options

    List your home for rent

    $3,168/mo

    Rent Zestimate®

    Find your next renter with Zillow Rental Manager. Plus, with online applications, you can quickly screen prospective tenants – for free.

    Learn more

    $3,168/mo

    Rent Zestimate®

    Refinance and save

    Refinancing to a lower rate could help reduce your monthly payments and save thousands over the life of the loan.

    See today's rates

    Explore your selling options

    Work with a Zillow partner agent

    Leverage their expertise and Zillow's premium Showcase listings to get your home seen by more buyers.

    Get started

    List with your own agent

    Get your home in front of millions of buyers by listing it on Zillow.

    Learn how to do it

    Sell it yourself

    Take full control of how buyers see your home on Zillow by listing For Sale by Owner (FSBO).

    List your home

    What's special

    Sleek gas fireplaceGranite countertopsPlenty of storageGorgeous hardwood flooringProfessional-grade appliancesNeutral tonesLarge bonus room

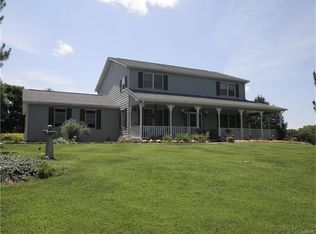
    Southern charm meets luxury living in this breathtaking custom home just minutes from town! Nestled on 9 +/- beautifully maintained acres, this picturesque property features fruit trees, professional landscaping, a manicured lawn, and both covered front and back porches, all tucked away at the end of a long concrete driveway. Step inside to an elegant blend of timeless style and modern finishes, featuring gorgeous hardwood flooring, neutral tones, a vaulted great room with a sleek gas fireplace, and a chef’s dream kitchen complete with professional-grade appliances, a Wolf gas range, Wolf E Series built-in double ovens, Sub-Zero French door refrigerator, granite countertops, and a large center island. The main-level primary suite offers a spa-like retreat you’ll never want to leave! Upstairs features two spacious ensuite bedrooms and a large bonus room, while the finished basement is built for entertaining with a family room, wet bar, entertainment space, exercise area, full bathroom, John Deere room, and plenty of storage. Additional highlights include an EV port in the 2-car garage, New roof in 2024, & Dual HVAC systems...All just minutes from Oak Meadow Country Club, I-44, and town. This one truly has it ALL!

    Zillow last checked:

    Listing updated:

    Listed by:

    Danielle B Jordan 573-308-5933,

    Real Broker LLC

    Bought with:

    Annie R Bass, 2005017370

    Acar Real Estate, Inc

    Source: MARIS,MLS#: 26029244MLS LogoOriginating MLS: South Central Board of REALTORS

    Facts & features

    Interior

    Bedrooms & bathrooms
    • Bedrooms: 4
    • Bathrooms: 5
    • Full bathrooms: 4
    • 1/2 bathrooms: 1
    • Main level bathrooms: 2
    • Main level bedrooms: 1
    Heating
    • Heat Pump, Propane
    Cooling
    • Heat Pump
    Features
    • Basement: Walk-Out Access
    • Number of fireplaces: 1
    Interior area
    • Total structure area: 5,353
    • Total interior livable area: 5,353 sqft
    • Finished area above ground: 3,789
    • Finished area below ground: 1,564

    Property

    Parking
    • Parking features: Garage
    • Has garage: Yes
    Features
    • Levels: One and One Half
    Lot
    • Size: 9.18 Acres
    • Features: Front Yard, Gentle Sloping, Some Trees
    Details
    • Parcel number: 71103.108000000054.000
    • Special conditions: Standard

    Construction

    Type & style
    • Home type: SingleFamily
    • Architectural style: Traditional
    • Property subtype: Single Family Residence
    Materials
    • Other
    Condition
    • Year built: 1999

    Utilities & green energy

    • Electric: 220 Volts
    • Sewer: Septic Tank
    • Water: Public
    • Utilities for property: Electricity Available, Sewer Connected, Water Connected

    Community & HOA

    HOA
    • Has HOA: No
    Location
    • Region: Rolla

    Financial & listing details

    • Tax assessed value: $438,390
    • Annual tax amount: $4,469
    • Date on market: 5/16/2026
    • Cumulative days on market: 12 days
    • Listing terms: Cash,Conventional,FHA,USDA Loan,VA Loan
    • Electric utility on property: Yes

    Price history

    DateEventPrice
    7/8/2026Sold--
    Source: MARIS #26029244 Report a problem
    6/3/2026Pending sale$799,000$149/sqft
    Source: MARIS #26029244 Report a problem
    5/16/2026Listed for sale$799,000+10.2%$149/sqft
    Source: MARIS #26029244 Report a problem
    1/2/2025Sold--
    Source: MARIS #24061858 Report a problem
    1/2/2025Pending sale$725,000$135/sqft
    Source: MARIS #24061858 Report a problem
    11/9/2024Contingent$725,000$135/sqft
    Source: MARIS #24061858 Report a problem
    11/1/2024Listed for sale$725,000$135/sqft
    Source: MARIS #24061858 Report a problem
    9/29/2014Sold--
    Source: Agent Provided Report a problem

    Public tax history

    YearProperty taxesTax assessment
    2025$4,469 +17.1%$83,230 +11.3%
    2024$3,817 -0.6%$74,790
    2023$3,842 +18.9%$74,790
    2022$3,232 -0.9%$74,790
    2021$3,260 +11.7%$74,790 +14.2%
    2020$2,919 $65,490
    2019-- $65,490
    2018-- $65,490
    2017-- $65,490
    2016-- $65,490
    2015-- $65,490 -0.1%
    2014-- $65,540
    Find assessor info on the county website

    Neighborhood: 65401

    Nearby schools

    GreatSchools rating
    Schools provided by the listing agent
    • Elementary: Phelps Co. Elem.
    • Middle: Phelps Co. Elem.
    • High: Rolla/Licking/Newburg

    Source: MARIS. This data may not be complete. We recommend contacting the local school district to confirm school assignments for this home.