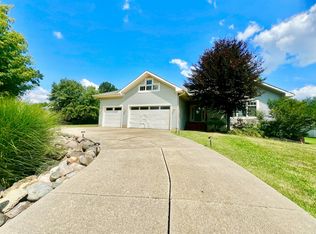
Welcome Home to Grass Lake -- Peaceful Country Living with Modern Comforts.
Discover this desirable 3 bedroom, 2 bath ranch offering nearly 1,500 sq ft of comfortable, well designed living space. Set on a beautifully landscaped and gently rolling 1.7 acre parcel, the home delivers the perfect blend of privacy, space, and convenience.
The bright living room overlooks the expansive property, creating a serene backdrop for everyday living. The spacious kitchen features SS appliances, newer flooring, abundant cabinetry, and a spacious dining area ideal for gatherings.
This home has been exceptionally maintained with numerous updates, including roof, hot water heater, flooring, and more. The partially finished basement offers endless possibilities for additional living space, hobbies, or storage.
Outside, a 24' × 36' pole barn with covered patio adds tremendous value, complete with an 8' OH door with opener, power, and concrete floor, perfect for equipment, vehicles, or workshop. Enjoy true country living without sacrificing modern amenities: high speed internet, natural gas, municipal sewer, paved roads, and close to town convenience. Located in the highly regarded Grass Lake School District.
See it today; this one won't last as the spring market approaches.
Pending
$399,999
10289 Lee Rd, Grass Lake, MI 49240
3beds
1,491sqft
Single Family Residence
Built in 2001
1.7 Acres Lot
$386,300 Zestimate®
$268/sqft
$-- HOA
What's special
- 55 days |
- 65 |
- 0 |
Zillow last checked:
Listing updated:
Listed by:
Barry Kenyon 734-635-2000,
Real Estate One Inc 734-662-8600
Source: MichRIC,MLS#: 26003754
Facts & features
Interior
Bedrooms & bathrooms
- Bedrooms: 3
- Bathrooms: 2
- Full bathrooms: 2
- Main level bedrooms: 3
Primary bedroom
- Level: Main
- Area: 192
- Dimensions: 16.00 x 12.00
Bedroom 2
- Level: Main
- Area: 144
- Dimensions: 12.00 x 12.00
Bedroom 3
- Level: Main
- Area: 108
- Dimensions: 9.00 x 12.00
Dining area
- Level: Main
- Area: 120
- Dimensions: 10.00 x 12.00
Kitchen
- Level: Main
- Area: 143
- Dimensions: 13.00 x 11.00
Living room
- Level: Main
- Area: 304
- Dimensions: 16.00 x 19.00
Heating
- Forced Air
Cooling
- Central Air
Appliances
- Included: Dishwasher, Disposal, Dryer, Microwave, Range, Refrigerator, Washer
- Laundry: Electric Dryer Hookup, Laundry Room, Main Level, Washer Hookup
Features
- Ceiling Fan(s)
- Basement: Full
- Has fireplace: No
Interior area
- Total structure area: 1,491
- Total interior livable area: 1,491 sqft
- Finished area below ground: 0
Property
Parking
- Total spaces: 2
- Parking features: Garage Faces Front, Garage Door Opener, Attached
- Garage spaces: 2
Features
- Stories: 1
Lot
- Size: 1.7 Acres
- Dimensions: 224 x 330
- Features: Shrubs/Hedges
Details
- Additional structures: Pole Barn
- Parcel number: 000151710100118
- Zoning description: R2
Construction
Type & style
- Home type: SingleFamily
- Architectural style: Ranch
- Property subtype: Single Family Residence
Materials
- Vinyl Siding
- Roof: Shingle
Condition
- New construction: No
- Year built: 2001
Utilities & green energy
- Sewer: Public Sewer
- Water: Well
- Utilities for property: Phone Available, Natural Gas Available, Electricity Available, Cable Available, Natural Gas Connected
Community & HOA
Location
- Region: Grass Lake
Financial & listing details
- Price per square foot: $268/sqft
- Tax assessed value: $117,185
- Annual tax amount: $4,092
- Date on market: 6/30/2026
- Listing terms: Cash,FHA,VA Loan,USDA Loan,Conventional
- Electric utility on property: Yes
- Road surface type: Paved
Estimated market value
$386,300
$367,000 - $406,000
$1,742/mo
Price history
| Date | Event | Price |
|---|---|---|
| 7/10/2026 | Pending sale | $399,999$268/sqft |
Source:  MichRIC #26003754 Report a problem MichRIC #26003754 Report a problem | ||
| 6/30/2026 | Listed for sale | $399,999-7%$268/sqft |
Source: MichRIC #26003754 Report a problem | ||
| 4/7/2026 | Listing removed | $430,000$288/sqft |
Source: MichRIC #26003754 Report a problem | ||
| 3/24/2026 | Price change | $430,000-1.1%$288/sqft |
Source: MichRIC #26003754 Report a problem | ||
| 2/2/2026 | Listed for sale | $435,000+137.1%$292/sqft |
Source: MichRIC #26003754 Report a problem | ||
| 7/23/2002 | Sold | $183,500+317%$123/sqft |
Source: Public Record Report a problem | ||
| 8/9/2000 | Sold | $44,000$30/sqft |
Source: Public Record Report a problem | ||
Public tax history
| Year | Property taxes | Tax assessment |
|---|---|---|
| 2025 | -- | $162,600 +3% |
| 2024 | -- | $157,800 +30.2% |
| 2021 | $3,428 +5.1% | $121,200 +5.7% |
| 2020 | $3,262 -2.3% | $114,700 +7.1% |
| 2019 | $3,338 +2.3% | $107,100 +4.2% |
| 2018 | $3,262 | $102,800 -0.4% |
| 2017 | -- | $103,200 +3.9% |
| 2016 | -- | $99,300 +9.6% |
| 2015 | -- | $90,600 +3.7% |
| 2014 | -- | $87,400 +2.9% |
| 2012 | -- | $84,900 -8.6% |
| 2011 | -- | $92,871 -7.9% |
| 2010 | -- | $100,849 -1.1% |
| 2009 | -- | $101,997 |
Find assessor info on the county website
Monthly payment
Est. payment
Payment breakdown
Explore the cost of this home by adjusting the details. Changes won't be saved.Climate risks
Neighborhood: 49240
Nearby schools
GreatSchools rating
- 8/10George Long Elementary SchoolGrades: K-5Distance: 2.4 mi
- 7/10Grass Lake Middle SchoolGrades: 6-8Distance: 2.5 mi
- 8/10Grass Lake High SchoolGrades: 9-12Distance: 2 mi
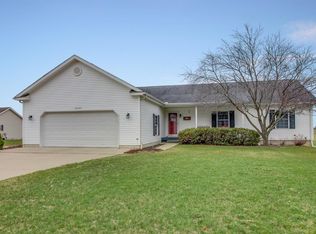
- $374,2003 bd3 ba1.6k sqft10285 Lee Rd, Grass Lake, MI 49240Off Market

- $370,0003 bd2 ba1.5k sqft3043 Wolf Lake Rd, Grass Lake, MI 49240Sold
- $329,5003 bd3 ba1.3k sqft10281 Lee Rd, Grass Lake, MI 49240Off Market
- $324,3003 bd2 ba1.5k sqft3137 Wolf Lake Rd, Grass Lake, MI 49240Off Market
- $237,6003 bd2 ba1.1k sqft10275 Lee Rd, Grass Lake, MI 49240Off Market
- $358,5004 bd2 ba1.9k sqft2990 Wolf Lake Rd, Grass Lake, MI 49240Off Market
- $220,2003 bd1 ba1k sqft10267 Lee Rd, Grass Lake, MI 49240Off Market
- $456,6003 bd2 ba1.5k sqft3055 Wolf Lake Rd, Grass Lake, MI 49240Off Market
A local agent can set up tours, give advice and negotiate with sellers.
Similar homes
- $474,9004 bd3 ba2.1k sqft10577 Keane Dr, Grass Lake, MI 49240For Sale
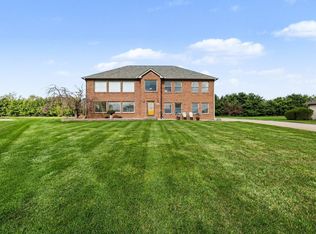
 MLS ID #26019897, DAVID M. ALLARD, Sproat Realty Professionals. MichRIC
 - $299,0003 bd2 ba1.4k sqft10260 Mack Island Rd, Grass Lake, MI 49240For Sale
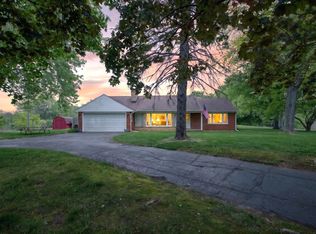 MLS ID #26024169, Stephanie Bosanac-Mortimer, RE/MAX Mid-Michigan R.E.. MichRIC
 - $399,5003 bd2 ba1.5k sqft132 Remington Dr, Spring Arbor, MI 49283For Sale
 MLS ID #26041463, Desiree Thomas, Century 21 Affiliated. MichRIC
 - $325,0003 bd1 ba1.2k sqft16683 Winters Rd, Grass Lake, MI 49240For Sale
 MLS ID #26025397, Thomas Racine, Century 21 Affiliated. MichRIC
 - $450,0004 bd3 ba2.1k sqft3396 Cook Rd, Clarklake, MI 49234For Sale
 MLS ID #20261066900, Sheila Olivio, KW Realty Livingston. Realcomp II
 - $380,0003 bd3 ba2.1k sqft13465 Horning Rd, Brooklyn, MI 49230For SaleMLS ID #26029668, Michelle Epperly, ERA Reardon Realty. MichRIC
- $319,9004 bd3 ba1.7k sqft4788 Moon Lake Rd, Jackson, MI 49201For SaleMLS ID #26042615, Logan Burns, Century 21 Affiliated - Jackson. MichRIC
- $384,9004 bd4 ba1.6k sqft4722 Root Station Rd, Jackson, MI 49201For SaleMLS ID #26030389, Michael Kendall, Executive Brokers Residential and Commercial Real Estate. MichRIC
- $409,9003 bd3 ba1.9k sqft4079 Erin Ct, Pleasant Lake, MI 49272For Sale
 MLS ID #50217814, Jonathan Minerick, HomeCoin.com. MiRealSource
 - $375,0004 bd3 ba2k sqft18073 Sharon Valley Rd, Manchester, MI 48158For SaleMLS ID #20261040363, Jeanne L Mullins, RE/MAX Moves. Realcomp II
- $294,9004 bd2 ba1.5k sqft1113 Napoleon Rd, Jackson, MI 49201For SaleMLS ID #26041311, John M O'Dowd, Century 21 Affiliated - Jackson. MichRIC
- $375,0003 bd2 ba1.3k sqft4250 Rives Junction Rd, Jackson, MI 49201For SaleMLS ID #26039614, ERIC ROPP, Century 21 Affiliated - Jackson. MichRIC
- $305,0003 bd1 ba1.6k sqft283 S East Ave, Napoleon, MI 49261For SaleMLS ID #26028163, Heather Gamet, Century 21 Affiliated - Jackson. MichRIC
- $415,0004 bd2 ba1.4k sqft130 Duryeas Point, Michigan Center, MI 49254For SaleMLS ID #26039030, Korey Rowlson, Five Star Real Estate-Jackson. MichRIC
- $349,9994 bd2 ba2.2k sqft5900 Springbrook Rd, Horton, MI 49246For SaleMLS ID #26031098, Noelle A Pelton, Epique Realty. MichRIC
- $379,9005 bd2 ba1.9k sqft116 Falcon Rd, Jackson, MI 49202For SaleMLS ID #26044453, Stephanie Bosanac-Mortimer, RE/MAX Mid-Michigan R.E.. MichRIC
- $350,0003 bd2 ba2k sqft43 Butternut Ct, Chelsea, MI 48118For SaleMLS ID #26041995, Matthew McKernan, The Charles Reinhart Company. MichRIC
- $349,9003 bd3 ba2.2k sqft769 Bellflower Dr, Brooklyn, MI 49230For SaleMLS ID #26011781, Mark Riggle, RE/MAX Irish Hills Realty. MichRIC
- $364,9004 bd2 ba1.4k sqft543 W Middle St, Chelsea, MI 48118For SaleMLS ID #20261055646, Sarah Dovin, 3DX Real Estate-Brighton. Realcomp II
- $425,9004 bd2 ba1.8k sqft5966 Springville Hwy, Onsted, MI 49265For SaleMLS ID #50209928, Katelyn Jasso, The Berger Group. MiRealSource
