Discover the perfect blend of comfort, versatility, and opportunity with this beautifully maintained Cape Cod home set on 5 picturesque acres along Route 13 in Felton. Offering rare flexibility, this property is suitable for residential, commercial, or agricultural use, making it ideal for a wide range of lifestyles and business ventures. Step inside to a warm and inviting layout featuring 3 bedrooms and 2 full bathrooms, including a convenient main-level bedroom and full bath. The heart of the home is the spacious country kitchen, complete with stainless steel appliances and ample workspace—perfect for cooking, gathering, and entertaining. A formal dining room adds elegance for special occasions, while the cozy living room with a stone fireplace and an additional den provide multiple spaces to relax and unwind. Outside, the property continues to impress. Enjoy peaceful views from the deck and patio, and take advantage of multiple outbuildings, including a 30x50 insulated building with electric and its own dedicated well—ideal for a workshop, storage, or business operations. Animal lovers will appreciate the 2 acres of fenced pasture, offering excellent potential for hobby farming or livestock. With its prime location, expansive acreage, and unique mixed-use possibilities, this Felton property is a rare find offering endless potential. Whether you're seeking a comfortable home, a business location, or a combination of both, this property is ready to accommodate your vision.
Sold for $500,000
$500,000
10289 S Dupont Hwy, Felton, DE 19943
3beds
2,832sqft
Single Family Residence
Built in 1955
5 Acres Lot
$545,900 Zestimate®
$177/sqft
$2,674 Estimated rent
Home value
$545,900
$519,000 - $573,000
$2,674/mo
Zestimate® history
Owner options
List your home for rent
$2,674/mo
Rent Zestimate®
Find your next renter with Zillow Rental Manager. Plus, with online applications, you can quickly screen prospective tenants – for free.
$2,674/mo
Rent Zestimate®
Refinance and save
$2,297/mo
Est. payment
Refinancing to a lower rate could help reduce your monthly payments and save thousands over the life of the loan.
$2,297/mo
Est. payment
Explore your selling options
Work with a Zillow partner agent
Leverage their expertise and Zillow's premium Showcase listings to get your home seen by more buyers.
Get startedList with your own agent
Get your home in front of millions of buyers by listing it on Zillow.
Learn how to do itSell it yourself
Take full control of how buyers see your home on Zillow by listing For Sale by Owner (FSBO).
List your homeWhat's special
Additional denMultiple outbuildingsExpansive acreageStainless steel appliancesFormal dining roomAmple workspaceSpacious country kitchen
Zillow last checked:
Listing updated:
Listed by:
Dustin Oldfather 302-249-5899,
Compass,
Co-Listing Agent: Christina Marie Reed 302-985-3506,
Compass
Bought with:
Shalini Sawhney, RS-0024680
Burns & Ellis Realtors
Source: Bright MLS,MLS#: DEKT2042282
Facts & features
Interior
Bedrooms & bathrooms
- Bedrooms: 3
- Bathrooms: 2
- Full bathrooms: 2
- Main level bathrooms: 2
- Main level bedrooms: 3
Basement
- Area: 0
Heating
- Hot Water, Electric
Cooling
- Window Unit(s), Electric
Appliances
- Included: Oven/Range - Electric, Range Hood, Refrigerator, Dishwasher, Washer, Dryer, Electric Water Heater
- Laundry: In Basement
Features
- Flooring: Carpet, Ceramic Tile, Luxury Vinyl, Vinyl
- Doors: Storm Door(s)
- Windows: Storm Window(s)
- Basement: Full
- Number of fireplaces: 1
- Fireplace features: Gas/Propane, Wood Burning Stove
Interior area
- Total structure area: 2,832
- Total interior livable area: 2,832 sqft
- Finished area above ground: 2,832
- Finished area below ground: 0
Property
Parking
- Total spaces: 10
- Parking features: Storage, Garage Faces Front, Crushed Stone, Driveway, Attached
- Attached garage spaces: 2
- Uncovered spaces: 8
Accessibility
- Accessibility features: Accessible Entrance
Features
- Levels: Two
- Stories: 2
- Pool features: None
Lot
- Size: 5 Acres
- Dimensions: 1.00 x 0.00
Details
- Additional structures: Above Grade, Below Grade
- Parcel number: SM0012900021300000
- Zoning: AC/BG
- Special conditions: Standard
Construction
Type & style
- Home type: SingleFamily
- Architectural style: Cape Cod
- Property subtype: Single Family Residence
Materials
- Block, Brick
- Foundation: Block
- Roof: Shingle
Condition
- New construction: No
- Year built: 1955
Utilities & green energy
- Sewer: Private Septic Tank
- Water: Well
Community & HOA
Community
- Security: Smoke Detector(s)
- Subdivision: None Available
HOA
- Has HOA: No
Location
- Region: Felton
Financial & listing details
- Price per square foot: $177/sqft
- Tax assessed value: $334,400
- Annual tax amount: $1,204
- Date on market: 11/21/2025
- Listing agreement: Exclusive Right To Sell
- Listing terms: Cash,Conventional,Farm Credit Service,FHA,FHA 203(k),VA Loan
- Inclusions: Range W / Oven, Range Hood-exhaust Fan, Refrigerator, Dishwasher, Washer, Dryer, Storm Windows / Doors, Screens, Shades / Blinds, Smoke Detectors, Wood Stove, Fireplace Equipment, Fireplace Screen / Doors, Bathroom Vents / Fans, Electronic / Smart Door Locks, Playground Equipment
- Exclusions: Personal Belongings
- Ownership: Fee Simple
Price history
| Date | Event | Price |
|---|---|---|
| 5/18/2026 | Sold | $500,000-11.5%$177/sqft |
Source:  Bright MLS #DEKT2042282 Report a problem Bright MLS #DEKT2042282 Report a problem | ||
| 1/19/2026 | Contingent | $565,000$200/sqft |
Source: Bright MLS #DEKT2042282 Report a problem | ||
| 11/21/2025 | Listed for sale | $565,000-5.8%$200/sqft |
Source: Bright MLS #DEKT2042282 Report a problem | ||
| 1/21/2025 | Listing removed | $599,900$212/sqft |
Source: Bright MLS #DEKT2033482 Report a problem | ||
| 12/16/2024 | Price change | $599,900-11.1%$212/sqft |
Source: Bright MLS #DEKT2033482 Report a problem | ||
| 12/3/2024 | Listed for sale | $675,000$238/sqft |
Source: Bright MLS #DEKT2033482 Report a problem | ||
Public tax history
| Year | Property taxes | Tax assessment |
|---|---|---|
| 2025 | $1,610 +1.9% | $334,400 |
| 2024 | $1,579 -8.8% | $334,400 +476.6% |
| 2023 | $1,731 +10.1% | $58,000 |
| 2022 | $1,573 +5.1% | $58,000 |
| 2021 | $1,496 -2.2% | $58,000 |
| 2020 | $1,530 -0.1% | $58,000 |
| 2019 | $1,532 +0.9% | $58,000 |
| 2018 | $1,519 | $58,000 |
| 2017 | $1,519 +8.1% | $58,000 |
| 2016 | $1,404 +1.3% | $58,000 |
| 2015 | $1,386 +1.2% | $58,000 |
| 2014 | $1,370 | $58,000 |
| 2012 | -- | $58,000 |
| 2011 | -- | $58,000 |
| 2010 | -- | $58,000 |
| 2009 | -- | $58,000 |
| 2008 | -- | $58,000 |
| 2007 | -- | $58,000 |
| 2005 | -- | $58,000 |
| 2004 | -- | $58,000 |
| 2002 | -- | $58,000 |
| 2001 | -- | $58,000 |
| 2000 | $965 | $58,000 |
Find assessor info on the county website
Neighborhood: 19943
Nearby homes
- $207,9002 bd1 ba960 sqft10324 S Dupont Hwy, Felton, DE 19943Off Market
- $530,0005 bd4 ba1.8k sqft10278 S Dupont Hwy, Felton, DE 19943Sold
- $257,9004 bd1 ba1.5k sqft10336 S Dupont Hwy, Felton, DE 19943Off Market
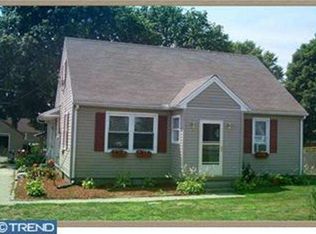
- $322,8003 bd2 ba1.4k sqft10348 S Dupont Hwy, Felton, DE 19943Off Market
- $323,7003 bd2 ba1.3k sqft1744 Peach Basket Rd, Felton, DE 19943Off Market
- $341,4003 bd2 ba2.1k sqft10329 S Dupont Hwy, Felton, DE 19943Off Market
- $221,4002 bd1 ba994 sqft10358 S Dupont Hwy, Felton, DE 19943Off Market
- $391,6004 bd2 ba1.9k sqft252 N Ember Dr, Felton, DE 19943Off Market
Nearby schools
GreatSchools rating
- 9/10Lake Forest North Elementary SchoolGrades: K-3Distance: 1.1 mi
- 4/10Chipman (W.T.) Middle SchoolGrades: 6-8Distance: 6.6 mi
- 5/10Lake Forest High SchoolGrades: 9-12Distance: 2.7 mi
Schools provided by the listing agent
- High: Lake Forest
- District: Lake Forest
Source: Bright MLS. This data may not be complete. We recommend contacting the local school district to confirm school assignments for this home.
Get a cash offer in 3 minutes
Find out how much your home could sell for in as little as 3 minutes with a no-obligation cash offer.
Estimated market value
$545,900
Get a cash offer in 3 minutes
Find out how much your home could sell for in as little as 3 minutes with a no-obligation cash offer.
Estimated market value
$545,900
- Delaware
- Kent County
- Felton
- 19943
- 10289 S Dupont Hwy
Nearby cities
Nearby zip codes
Other Felton Topics
