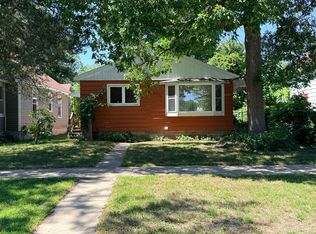
Spacious 4 bedroom, 3 bathroom home with a flex room on a desirable corner lot. Inside you will find beautiful hardwood floors, a large living room perfect for gathering, and a convenient mud room with plenty of storage. The flex room offers great space for a home office, playroom, or workout area. The attached garage and storage shed provide extra room for tools and outdoor gear. Roof replaced in 2020 and maintenance free siding for added peace of mind. Located near several local parks, this home offers space, comfort, and the opportunity to make it your own.
Closed
Zillow last checked:
Listing updated:
Bought with:
Cassandra Schmainda
Edina Realty, Inc
Source: NorthstarMLS as distributed by MLS GRID,MLS#: 7033624
Price history
| Date | Event | Price |
|---|---|---|
| 5/1/2026 | Sold | $190,000+3.8%$87/sqft |
Source:  NorthstarMLS as distributed by MLS GRID #7033624 Report a problem NorthstarMLS as distributed by MLS GRID #7033624 Report a problem | ||
| 4/2/2026 | Pending sale | $183,000$84/sqft |
Source: NorthstarMLS as distributed by MLS GRID #7033624 Report a problem | ||
| 3/13/2026 | Listed for sale | $183,000+37.6%$84/sqft |
Source: NorthstarMLS as distributed by MLS GRID #7033624 Report a problem | ||
| 2/28/2025 | Listing removed | $1,600$1/sqft |
Source: Zillow Rentals Report a problem | ||
| 2/24/2025 | Listed for rent | $1,600+6.7%$1/sqft |
Source: Zillow Rentals Report a problem | ||
| 12/13/2024 | Sold | $133,000-11.3%$61/sqft |
Source: NorthstarMLS as distributed by MLS GRID #6547230 Report a problem | ||
| 11/26/2024 | Pending sale | $149,900$69/sqft |
Source: NorthstarMLS as distributed by MLS GRID #6547230 Report a problem | ||
| 8/29/2024 | Price change | $149,900-6.3%$69/sqft |
Source: NorthstarMLS as distributed by MLS GRID #6547230 Report a problem | ||
| 7/1/2024 | Price change | $160,000-5.8%$74/sqft |
Source: NorthstarMLS as distributed by MLS GRID #6547230 Report a problem | ||
| 6/15/2024 | Listed for sale | $169,900+25.9%$78/sqft |
Source: NorthstarMLS as distributed by MLS GRID #6547230 Report a problem | ||
| 12/22/2021 | Listing removed | -- |
Source: NorthstarMLS as distributed by MLS GRID #6129065 Report a problem | ||
| 11/19/2021 | Listed for sale | $134,900+10.1%$62/sqft |
Source: NorthstarMLS as distributed by MLS GRID #6129065 Report a problem | ||
| 1/19/2021 | Listing removed | -- |
Source: Zillow Rental Manager Report a problem | ||
| 1/4/2021 | Listed for rent | $1,500+7.1%$1/sqft |
Source: Zillow Rental Manager Report a problem | ||
| 6/6/2019 | Listing removed | $1,400$1/sqft |
Source: Owner Report a problem | ||
| 5/6/2019 | Listed for rent | $1,400$1/sqft |
Source: Owner Report a problem | ||
| 8/7/2018 | Listing removed | $1,400$1/sqft |
Source: Owner Report a problem | ||
| 7/10/2018 | Listed for rent | $1,400$1/sqft |
Source: Owner Report a problem | ||
| 7/3/2018 | Sold | $122,500$56/sqft |
Source: NorthstarMLS as distributed by MLS GRID #4945503 Report a problem | ||
| 6/2/2018 | Pending sale | $122,500$56/sqft |
Source: RE/MAX Results #4945503 Report a problem | ||
| 4/30/2018 | Listed for sale | $122,500+13.5%$56/sqft |
Source: RE/MAX Results #4945503 Report a problem | ||
| 12/29/2015 | Listing removed | $107,900$50/sqft |
Source: RE/MAX Results #4639491 Report a problem | ||
| 10/20/2015 | Price change | $107,900-5.3%$50/sqft |
Source: RE/MAX Results #4639491 Report a problem | ||
| 9/12/2015 | Price change | $113,900-5%$52/sqft |
Source: RE/MAX Results #4639491 Report a problem | ||
| 8/29/2015 | Listed for sale | $119,900+6.2%$55/sqft |
Source: RE/MAX Results #4639491 Report a problem | ||
| 11/6/2010 | Listing removed | $112,900$52/sqft |
Source: RE/MAX Realty Source #3943337 Report a problem | ||
| 8/22/2010 | Listed for sale | $112,900$52/sqft |
Source: RE/MAX Realty Source #3943337 Report a problem | ||
Get a cash offer in 3 minutes
Find out how much your home could sell for in as little as 3 minutes with a no-obligation cash offer.
Estimated market value
$187,600
