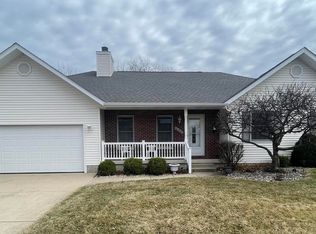
Located at the end of a cul-de-sac and backing to a nature lot, this Silvis ranch offers a great setting with plenty of privacy. Lovingly cared for by the same owner for many years, this home is ready for its next chapter. The covered front patio welcomes you into the home, where you'll find vaulted ceilings and a spacious entry. The main level features new carpet throughout, a large living room, and a generous kitchen with all appliances, including a brand-new, never-used microwave. The kitchen also offers an island with additional seating and opens to a large dining area. Main-floor laundry is a rare feature, along with a spacious primary bedroom featuring mirrored closet doors leading to a walk-in closet. The primary bathroom includes a large soaking tub, separate shower, and double vanity. Two additional bedrooms and a full bathroom complete the main level. Downstairs, the finished lower level adds even more usable space with a large family room featuring tile flooring. There is plenty of storage throughout the basement, along with large closets, an additional room with a private hidden safe room, and a workshop area under the stairs. Outside, the deck is located just off the kitchen and provides a great spot for grilling or relaxing while overlooking the backyard and partially wooded nature lot. The backyard is level, nicely sized, and includes a good-sized shed for additional storage. Updates include: 2026 new carpet through main level and stairs, Furnace and A/C new 2017, Roof New 2017, water heater 2019, New microwave 2026, new lights on garage 2026. A great ranch with all the major items updated in a hard-to-find setting with plenty of space inside and out. Schedule your showing today! Updates in
Closed
Zestimate®
$292,000
1029 16th Street Ct, Silvis, IL 61282
3beds
1,479sqft
Single Family Residence
Built in 1996
8,712 Square Feet Lot
$292,000 Zestimate®
$197/sqft
$1,806 Estimated rent
Home value
$292,000
$272,000 - $315,000
$1,806/mo
Zestimate® history
Owner options
List your home for rent
$1,806/mo
Rent Zestimate®
Find your next renter with Zillow Rental Manager. Plus, with online applications, you can quickly screen prospective tenants – for free.
$1,806/mo
Rent Zestimate®
Refinance and save
$2,311/mo
Est. payment
Refinancing to a lower rate could help reduce your monthly payments and save thousands over the life of the loan.
$2,311/mo
Est. payment
Explore your selling options
Work with a Zillow partner agent
Leverage their expertise and Zillow's premium Showcase listings to get your home seen by more buyers.
Get startedList with your own agent
Get your home in front of millions of buyers by listing it on Zillow.
Learn how to do itSell it yourself
Take full control of how buyers see your home on Zillow by listing For Sale by Owner (FSBO).
List your homeWhat's special
Two additional bedroomsSpacious primary bedroomMain-floor laundrySpacious entryVaulted ceilingsEnd of a cul-de-sacCovered front patio
Zillow last checked:
Listing updated:
Listed by:
Ashley Pankey (309)721-8830,
Ruhl&Ruhl REALTORS Moline
Bought with:
Rick Berg
Ruhl&Ruhl REALTORS Moline
Sonia Berg
Ruhl&Ruhl REALTORS Moline
Source: MRED as distributed by MLS GRID,MLS#: 12739552
Facts & features
Interior
Bedrooms & bathrooms
- Bedrooms: 3
- Bathrooms: 2
- Full bathrooms: 2
Rooms
- Room types: Den
Primary bedroom
- Features: Flooring (Carpet), Window Treatments (Blinds), Bathroom (Full, Double Sink, Whirlpool & Sep Shwr)
- Level: Main
- Area: 208 Square Feet
- Dimensions: 13X16
Bedroom 2
- Features: Flooring (Carpet)
- Level: Main
- Area: 90 Square Feet
- Dimensions: 9X10
Bedroom 3
- Features: Flooring (Carpet)
- Level: Main
- Area: 121 Square Feet
- Dimensions: 11X11
Den
- Features: Flooring (Other)
- Level: Basement
- Area: 208 Square Feet
- Dimensions: 13X16
Dining room
- Features: Flooring (Hardwood)
- Level: Main
- Area: 144 Square Feet
- Dimensions: 16X9
Family room
- Features: Flooring (Ceramic Tile)
- Level: Basement
- Area: 348 Square Feet
- Dimensions: 29X12
Kitchen
- Features: Kitchen (Island), Flooring (Hardwood)
- Level: Main
- Area: 165 Square Feet
- Dimensions: 15X11
Laundry
- Features: Flooring (Linoleum), Window Treatments (Blinds)
- Level: Main
- Area: 48 Square Feet
- Dimensions: 8X6
Living room
- Features: Flooring (Carpet)
- Level: Main
- Area: 286 Square Feet
- Dimensions: 13X22
Heating
- Natural Gas, Forced Air
Cooling
- Central Air
Appliances
- Included: Range, Microwave, Dishwasher, Refrigerator, Washer, Dryer
- Laundry: In Unit
Features
- Doors: Mirrored Closet Door(s), Storm Door(s)
- Basement: Finished,Full
- Number of fireplaces: 1
- Fireplace features: Gas Log, Living Room
Interior area
- Total structure area: 3,584
- Total interior livable area: 1,479 sqft
Property
Parking
- Total spaces: 2
- Parking features: Concrete, Garage Door Opener, Yes, Garage Owned, Attached, Garage
- Attached garage spaces: 2
- Has uncovered spaces: Yes
Accessibility
- Accessibility features: No Disability Access
Features
- Stories: 1
- Patio & porch: Deck
Lot
- Size: 8,712 Square Feet
- Features: Cul-De-Sac, Level
Details
- Additional structures: Shed(s)
- Parcel number: 1805114021
- Special conditions: None
Construction
Type & style
- Home type: SingleFamily
- Architectural style: Ranch
- Property subtype: Single Family Residence
Materials
- Vinyl Siding
- Foundation: Concrete Perimeter
- Roof: Asphalt
Condition
- New construction: No
- Year built: 1996
Utilities & green energy
- Sewer: Public Sewer
- Water: Public
Community & HOA
Community
- Features: Curbs, Sidewalks, Street Lights, Street Paved
- Subdivision: Crosstown Meadows
HOA
- Services included: None
Location
- Region: Silvis
Financial & listing details
- Price per square foot: $197/sqft
- Tax assessed value: $232,722
- Annual tax amount: $6,378
- Date on market: 8/21/2026
- Listing terms: Cash
- Ownership: Fee Simple
Price history
| Date | Event | Price |
|---|---|---|
| 9/30/2026 | Sold | $292,000-4.3%$197/sqft |
Source:  MRED as distributed by MLS GRID #12739552 Report a problem MRED as distributed by MLS GRID #12739552 Report a problem | ||
| 8/27/2026 | Pending sale | $305,000$206/sqft |
Source: MRED as distributed by MLS GRID #12739552 Report a problem | ||
| 8/21/2026 | Listed for sale | $305,000$206/sqft |
Source: MRED as distributed by MLS GRID #12739552 Report a problem | ||
Public tax history
| Year | Property taxes | Tax assessment |
|---|---|---|
| 2025 | $6,378 +7.8% | $77,574 +8% |
| 2024 | $5,917 +6.9% | $71,828 +6.7% |
| 2023 | $5,532 +10.4% | $67,318 +10% |
| 2022 | $5,010 +2.8% | $61,200 +4.6% |
| 2021 | $4,871 +1% | $58,508 +1.3% |
| 2020 | $4,824 +1.5% | $57,757 +1.8% |
| 2019 | $4,752 +13.6% | $56,708 +7.7% |
| 2018 | $4,183 +0.7% | $52,675 +1.9% |
| 2017 | $4,154 +0.4% | $51,693 +0.5% |
| 2016 | $4,137 +3.1% | $51,436 +2.6% |
| 2015 | $4,013 +297.3% | $50,127 +8.2% |
| 2014 | $1,010 | $46,331 |
| 2013 | $1,010 | $46,331 -1.6% |
| 2012 | -- | $47,065 -10.8% |
| 2011 | -- | $52,779 -8.6% |
| 2010 | -- | $57,726 +2% |
| 2008 | -- | $56,594 +0.3% |
| 2006 | -- | $56,407 +3.3% |
| 2005 | $4,723 +3.7% | $54,620 +3% |
| 2004 | $4,554 +3.2% | $53,029 +2% |
| 2003 | $4,412 -0.6% | $51,989 -1.1% |
| 2002 | $4,439 +9.4% | $52,544 +6.5% |
| 2001 | $4,059 +5% | $49,337 +3.5% |
| 2000 | $3,867 | $47,656 |
Find assessor info on the county website
Neighborhood: 61282
Nearby homes
- $293,500-- bd-- ba2k sqft1025 16th Street Ct, Silvis, IL 61282Off Market
- $257,300-- bd-- ba1.5k sqft1101 16th Street Ct, Silvis, IL 61282Off Market
- $249,200-- bd-- ba1.5k sqft1021 16th Street Ct, Silvis, IL 61282Off Market
- $300,0003 bd4 ba2.1k sqft1107 16th Street Ct, Silvis, IL 61282Sold
- $246,400-- bd-- ba2.7k sqft1028 16th Street Ct, Silvis, IL 61282Off Market
- $247,500-- bd-- ba1.5k sqft1100 16th Street Ct, Silvis, IL 61282Off Market
- $244,000-- bd-- ba1.8k sqft1024 16th Street Ct, Silvis, IL 61282Off Market
- $273,900-- bd-- ba2.1k sqft1111 16th Street Ct, Silvis, IL 61282Off Market
Nearby schools
GreatSchools rating
- 5/10Bowlesburg Elementary SchoolGrades: K-4Distance: 1 mi
- 4/10Glenview Middle SchoolGrades: 5-8Distance: 1.9 mi
- 4/10United Twp High SchoolGrades: 9-12Distance: 1.5 mi
Schools provided by the listing agent
- Elementary: Bowlesburg Elementary School
- Middle: Glenview Elementary School
- High: United Township High School
- District: 37
Source: MRED as distributed by MLS GRID. This data may not be complete. We recommend contacting the local school district to confirm school assignments for this home.
Sell for more on Zillow
Get a Zillow Showcase℠ listing at no additional cost and you could sell for .
$292,000
2% more
+$5,840
With Zillow Showcase(estimated)
$297,840
Sell for more on Zillow
Get a Zillow Showcase℠ listing at no additional cost and you could sell for .
$292,000
2% more
+$5,840
With Zillow Showcase(estimated)
$297,840
- Illinois
- Rock Island County
- Silvis
- 61282
- 1029 16th Street Ct
