Skip main navigation
Off market
  • $302,500

    1029 20th Avenue Loop SE, Hickory, NC 28602

    3beds
    1,518sqft
    Single Family Residence
    Built in 2025
    -- sqft lot
    $302,500 Zestimate®
    $199/sqft
    $2,076 Estimated rent

    Home value

    $302,500

    $284,000 - $321,000

    $2,076/mo

    Zestimate® history
    Loading
    Loading...

    Owner options

    List your home for rent

    $2,076/mo

    Rent Zestimate®

    Find your next renter with Zillow Rental Manager. Plus, with online applications, you can quickly screen prospective tenants – for free.

    Learn more

    $2,076/mo

    Rent Zestimate®

    Refinance and save

    $1,768/mo

    Est. payment

    Refinancing to a lower rate could help reduce your monthly payments and save thousands over the life of the loan.

    See today's rates

    $1,768/mo

    Est. payment

    Explore your selling options

    Work with a Zillow partner agent

    Leverage their expertise and Zillow's premium Showcase listings to get your home seen by more buyers.

    Get started

    List with your own agent

    Get your home in front of millions of buyers by listing it on Zillow.

    Learn how to do it

    Sell it yourself

    Take full control of how buyers see your home on Zillow by listing For Sale by Owner (FSBO).

    List your home

    What's special

    Cozy fireplaceSpacious showerModern elevationsLarge breakfast barPrimary suiteLarge walk-in closetEn suite bathroom

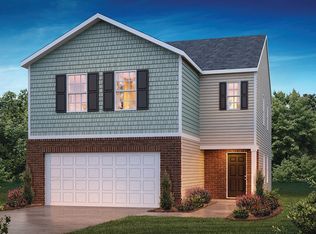
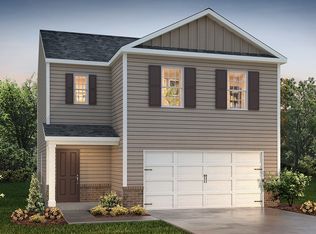
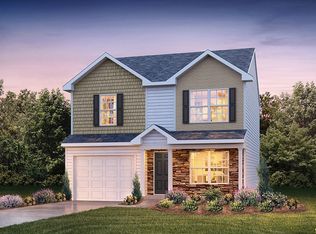
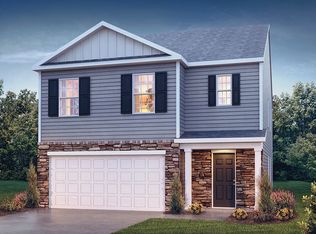
    Come check out 1029 20th Ave Loop SE in Huffman Ridge. Please visit this home for a self-guided tour using NterNow. Schedule your private showing between the hours of 7am and 9pm Monday through Sunday. The Brandon is one of our two-story plans featured at Huffman Ridge in Hickory, North Carolina offering 4 modern elevations. The spacious and modern two-story home is designed with open concept living in mind. This home features three bedrooms, two and a half bathrooms and a one-car garage. A stunning great room greets you upon entry, with a cozy fireplace and decorative mantle. At the back of the home is the modern kitchen, equipped with a pantry, stainless steel appliances, and a large breakfast bar, making it perfect for both cooking and entertaining guests. This home features a primary suite, complete with a large walk-in closet and en suite bathroom featuring dual vanities and a spacious shower. The additional two bedrooms share a full bath that includes dual vanities. The laundry room completes the second floor. Out back is a patio, perfect for outdoor entertaining or enjoying beautiful weather. With its thoughtful design, spacious layout, and modern conveniences, the Brandon is the perfect place to call home at Huffman Ridge. pictures are representative.

    This property is off market, which means it's not currently listed for sale or rent on Zillow. This may be different from what's available on other websites or public sources.

    Zillow last checked:

    Listing updated:

    Source: DR HortonMLS Logo

    Facts & features

    Interior

    Bedrooms & bathrooms
    • Bedrooms: 3
    • Bathrooms: 3
    • Full bathrooms: 2
    • 1/2 bathrooms: 1
    Interior area
    • Total interior livable area: 1,518 sqft

    Property

    Parking
    • Total spaces: 1
    • Parking features: Garage
    • Garage spaces: 1
    Features
    • Levels: 2.0
    • Stories: 2
    Details
    • Parcel number: 371105282345

    Construction

    Type & style
    • Home type: SingleFamily
    • Property subtype: Single Family Residence
    Condition
    • New Construction
    • New construction: Yes
    • Year built: 2025
    Details
    • Builder name: D.R. Horton

    Community & HOA

    Community
    • Subdivision: Huffman Ridge
    Location
    • Region: Hickory

    Financial & listing details

    • Price per square foot: $199/sqft
    • Date on market: 1/11/2025

    Price history

    DateEventPrice
    5/19/2025Listing removed$289,000$190/sqft
    Source: DR Horton Report a problem
    4/7/2025Price change$289,000-3.3%$190/sqft
    Source: Canopy MLS as distributed by MLS GRID #4212274 Report a problem
    4/1/2025Price change$299,000-4.9%$197/sqft
    Source: Canopy MLS as distributed by MLS GRID #4212274 Report a problem
    1/9/2025Listed for sale$314,290$207/sqft
    Source: Canopy MLS as distributed by MLS GRID #4212274 Report a problem

    Public tax history

    Tax history is unavailable.

    Neighborhood: 28602

    Nearby schools

    GreatSchools rating
    Schools provided by the MLS
    • Elementary: Blackburn Elementary School
    • Middle: Jacobs Fork Middle School
    • High: Fred T Foard High School
    • District: Catawba County Schools

    Source: DR Horton. This data may not be complete. We recommend contacting the local school district to confirm school assignments for this home.

    Get a cash offer in 3 minutes
    Find out how much your home could sell for in as little as 3 minutes with a no-obligation cash offer.
    Estimated market value
    $302,500
    Get a cash offer in 3 minutes
    Find out how much your home could sell for in as little as 3 minutes with a no-obligation cash offer.
    Estimated market value
    $302,500