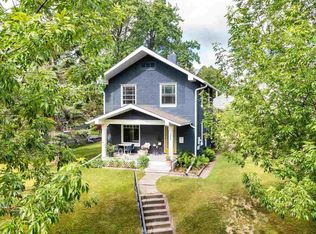
Welcome to this historic beauty overlooking the water. Fully remodeled over the last decade this 3-bedroom, 2-bathroom home with an additional 4th non-conforming bedroom/family room has timeless charm and modern comfort. Step inside to discover a meticulously updated interior, where every detail has been thoughtfully attended to. With all-new plumbing, hot water heater and electrical systems, along with newer windows, roof, furnace, and central air system, this home seamlessly blends historic character with contemporary convenience. The spacious interior features high ceilings and expansive windows, flooding the space with natural light. The fully remodeled kitchen boasts abundant counter space and cabinets, perfect for culinary creations and entertaining guests. Outside, an insulated 2 1/2 car garage with a propane heater and 3 paved parking spots provide convenience for vehicles, storage and a hobbyist's workshop. The expansive yard is a family paradise, featuring an expansive deck for outdoor gatherings, a private fire pit area, a kids' play structure for endless fun, a garden shed, plus vegetable and flower gardens for green thumbs to cultivate their favorite plants. Enjoy the picturesque view of serene Spirit Lake on the St. Louis River, complete with breathtaking sunrises that paint the sky with vibrant hues. Located on a quiet low traffic street and conveniently across from the trailhead of the newly expanded Western Waterfront Trail and Blackmer Park, adventure and natural beauty are just steps away. Drop in a paddle board, canoe or kayak. Take a hike or a bike ride. All Duluth has to offer starts by just stepping out your front door. (Seller/Owner is the Listing Agent)
Sold for $335,000
Zillow last checked:
Listing updated:
Bought with:
Korey Dropkin, MN 40697202
RE/MAX Results
Source: Lake Superior Area Realtors as distributed by MLS GRID,MLS#: 6113471
Price history
| Date | Event | Price |
|---|---|---|
| 6/27/2024 | Sold | $335,000+6.4%$155/sqft |
Source:  Lake Superior Area Realtors as distributed by MLS GRID #6113471 Report a problem Lake Superior Area Realtors as distributed by MLS GRID #6113471 Report a problem | ||
| 5/5/2024 | Pending sale | $314,900$145/sqft |
Source: Lake Superior Area Realtors as distributed by MLS GRID #6113471 Report a problem | ||
| 5/2/2024 | Listed for sale | $314,900+144.1%$145/sqft |
Source: Lake Superior Area Realtors as distributed by MLS GRID #6113471 Report a problem | ||
| 7/2/2012 | Sold | $129,000$60/sqft |
Source: Lake Superior Area Realtors as distributed by MLS GRID #161460 Report a problem | ||
| 3/21/2012 | Price change | $129,000-0.4%$60/sqft |
Source: Edmunds Co. LLP #161460 Report a problem | ||
| 2/15/2012 | Price change | $129,500-0.3%$60/sqft |
Source: Edmunds Co. LLP #161460 Report a problem | ||
| 1/15/2012 | Listed for sale | $129,900-10.3%$60/sqft |
Source: Edmunds Co. LLP #161460 Report a problem | ||
| 12/8/2005 | Sold | $144,800+59.1%$67/sqft |
Source: Public Record Report a problem | ||
| 10/4/2001 | Sold | $91,000$42/sqft |
Source: Public Record Report a problem | ||
Sell for more on Zillow
Get a Zillow Showcase℠ listing at no additional cost and you could sell for .
$364,300
2% more
+$7,286
With Zillow Showcase(estimated)
$371,586
