Welcome to 1029 Alcalde Drive, a stunningly sophisticated and luxurious 4 bedrooms & 3.5 baths home located in the prestigious Greenbriar-Royal Canyon area of Glendale. This residence offers approximately 2,604 square feet of living space spread across a parcel that is almost 14,000 square feet for you and your family to enjoy. The moment you step inside this spectacular home, you’ll be awed by its sophistication and modernity. You’ll love the grand living room with recessed lighting, mantled fireplace, crown molding, custom built-in entertainment center with lighting and a bay window. Across from the living room is the spacious den with crown molding that could be easily used as a home office. The kitchen features a newer tiled wall along with storage cabinets and built-in appliances for seamless cooking experiences while entertaining guests or family members in the spacious dining area complete with built-in shelving and an inviting fireplace as an added touch of warmth. The downstairs master bedroom suite is truly fit for royalty featuring a dramatic cathedral ceiling with exposed wood beams that add both charm & character to the room as well as a cozy fireplace plus its own mini split system ensuring perfect temperature control all year round accompanied by a walk-in closet & luxurious master bath offering separate shower & claw tubs along with dual sinks - creating an oasis like atmosphere within your own house! The upstairs provides ample extra space which can easily be used as an additional family/entertainment room equipped with built-in shelving and a window seat plus 2 more bedrooms each boasting their own unique style plus a full bathroom. The outdoor living area will take your breath away! Boasting a private rear yard highlighted by a sparkling, heated pool that is the perfect way to cool off on those hot summer days, plenty of outdoor seating areas including the covered wood lanai deck equipped w/ sink & small fridge great place to gather around with guests during BBQs and the tranquil firepit spot that is an ideal location to watch starry nights unfold from – making every day feel like a vacation! Additional amenities include newly upgraded HVAC system, updated copper plumbing, updated electrical service panel, sliding doors replaced with energy efficient sliders, most windows are energy efficient and a large attic storage space. So, if you're looking for luxury combined with privacy and convenience, then look no further than this beauty!
Sold for $2,050,000
Listed by: Engel & Volkers Burbank • Daniel Sanchez • Contact: 818-450-2046
Bought with: Re/Max Tri-City Realty
$2,050,000
1029 Alcalde Dr, Glendale, CA 91207
4beds
2,604sqft
Single Family Residence
Built in 1947
0.32 Acres Lot
$2,497,100 Zestimate®
$787/sqft
$7,523 Estimated rent
Home value
$2,497,100
$2.30M - $2.72M
$7,523/mo
Zestimate® history
Owner options
List your home for rent
$7,523/mo
Rent Zestimate®
Find your next renter with Zillow Rental Manager. Plus, with online applications, you can quickly screen prospective tenants – for free.
$7,523/mo
Rent Zestimate®
Refinance and save
$12,925/mo
Est. payment
Refinancing to a lower rate could help reduce your monthly payments and save thousands over the life of the loan.
$12,925/mo
Est. payment
Explore your selling options
Work with a Zillow partner agent
Leverage their expertise and Zillow's premium Showcase listings to get your home seen by more buyers.
Get startedList with your own agent
Get your home in front of millions of buyers by listing it on Zillow.
Learn how to do itSell it yourself
Take full control of how buyers see your home on Zillow by listing For Sale by Owner (FSBO).
List your homeWhat's special
Heated poolRecessed lightingSeparate showerExposed wood beamsCrown moldingDramatic cathedral ceiling
Zillow last checked:
Listing updated:
Listed by:
Daniel Sanchez DRE #01258134 818-450-2046,
Engel & Volkers Burbank
Bought with:
Daniel Mailyan, DRE #01948638
Re/Max Tri-City Realty
Source: CRMLS,MLS#: BB24002101 Originating MLS: California Regional MLS
Originating MLS: California Regional MLSFacts & features
Interior
Bedrooms & bathrooms
- Bedrooms: 4
- Bathrooms: 4
- Full bathrooms: 4
- Main level bathrooms: 3
- Main level bedrooms: 2
Rooms
- Room types: Attic, Bedroom, Den, Family Room, Kitchen, Living Room, Primary Bathroom, Primary Bedroom, Dining Room
Primary bedroom
- Features: Main Level Primary
Primary bedroom
- Features: Primary Suite
Bedroom
- Features: Bedroom on Main Level
Bathroom
- Features: Bathtub, Dual Sinks, Soaking Tub, Separate Shower
Heating
- Central
Cooling
- Central Air
Appliances
- Included: Dishwasher, Gas Oven, Gas Range, Refrigerator
- Laundry: Washer Hookup, Gas Dryer Hookup, Inside
Features
- Breakfast Bar, Built-in Features, Cathedral Ceiling(s), Coffered Ceiling(s), Separate/Formal Dining Room, Attic, Bedroom on Main Level, Main Level Primary, Primary Suite
- Flooring: Tile, Wood
- Has fireplace: Yes
- Fireplace features: Dining Room, Living Room, Primary Bedroom
- Common walls with other units/homes: No Common Walls
Interior area
- Total interior livable area: 2,604 sqft
Property
Parking
- Total spaces: 4
- Parking features: Concrete, Covered, Detached Carport
- Garage spaces: 2
- Carport spaces: 2
- Covered spaces: 4
Features
- Levels: Two
- Stories: 2
- Entry location: Ground with steps
- Patio & porch: Covered, Deck, Front Porch, Lanai, Patio
- Has private pool: Yes
- Pool features: Gunite, In Ground, Private
- Spa features: None
- Has view: Yes
- View description: Mountain(s), Neighborhood
Lot
- Size: 0.32 Acres
- Features: Back Yard
Details
- Parcel number: 5650016004
- Zoning: GLR1R*
- Special conditions: Standard
Construction
Type & style
- Home type: SingleFamily
- Architectural style: Colonial
- Property subtype: Single Family Residence
Materials
- Roof: Composition
Condition
- New construction: No
- Year built: 1947
Utilities & green energy
- Sewer: Public Sewer
- Water: Public
- Utilities for property: Electricity Connected, Natural Gas Connected, Sewer Connected, Water Connected
Community & HOA
Community
- Features: Foothills
Location
- Region: Glendale
Financial & listing details
- Price per square foot: $787/sqft
- Tax assessed value: $2,091,000
- Annual tax amount: $23,087
- Date on market: 1/4/2024
- Cumulative days on market: 101 days
- Listing terms: Cash,Cash to New Loan,Conventional
- Exclusions: All staging is excluded from the sale.
- Road surface type: Paved
Price history
| Date | Event | Price |
|---|---|---|
| 1/19/2024 | Sold | $2,050,000+3%$787/sqft |
Source:  CRMLS #BB24002101 Report a problem CRMLS #BB24002101 Report a problem | ||
| 1/14/2024 | Pending sale | $1,990,000$764/sqft |
Source: CRMLS #BB24002101 Report a problem | ||
| 1/4/2024 | Listed for sale | $1,990,000+32.7%$764/sqft |
Source: CRMLS #BB24002101 Report a problem | ||
| 7/26/2018 | Sold | $1,500,000+0.3%$576/sqft |
Source: Public Record Report a problem | ||
| 6/26/2018 | Pending sale | $1,495,000$574/sqft |
Source: KW-Platinum Realty Group Inc #318002258 Report a problem | ||
| 6/8/2018 | Listed for sale | $1,495,000+37.2%$574/sqft |
Source: Keller Williams Realty #318002258 Report a problem | ||
| 8/11/2015 | Sold | $1,090,000-5.1%$419/sqft |
Source:  CLAW #15905065 Report a problem CLAW #15905065 Report a problem | ||
| 6/27/2015 | Pending sale | $1,148,000$441/sqft |
Source: Coldwell Banker Residential Brokerage - Los Feliz #15-905065 Report a problem | ||
| 6/20/2015 | Price change | $1,148,000-2.7%$441/sqft |
Source: Coldwell Banker Residential Brokerage - Los Feliz #15-905065 Report a problem | ||
| 5/14/2015 | Listed for sale | $1,180,000+36.4%$453/sqft |
Source: Coldwell Banker Residential Brokerage #15905065 Report a problem | ||
| 8/8/2014 | Sold | $865,000+4.3%$332/sqft |
Source: Public Record Report a problem | ||
| 6/20/2014 | Listed for sale | $829,000$318/sqft |
Source: Re/Max Masters Realty #CV14129578 Report a problem | ||
Public tax history
| Year | Property taxes | Tax assessment |
|---|---|---|
| 2025 | $23,087 +27.2% | $2,091,000 +27.5% |
| 2024 | $18,157 +2.3% | $1,640,465 +2% |
| 2023 | $17,742 +1.8% | $1,608,300 +2% |
| 2022 | $17,435 +1.7% | $1,576,766 +2% |
| 2021 | $17,138 +1.5% | $1,545,850 +1% |
| 2020 | $16,893 | $1,530,000 +2% |
| 2019 | $16,893 +34.1% | $1,500,000 +31.1% |
| 2018 | $12,596 | $1,143,970 +2% |
| 2017 | $12,596 +1.6% | $1,121,540 +2.9% |
| 2016 | $12,402 +4.1% | $1,090,000 +26% |
| 2015 | $11,915 +657.9% | $865,000 +555.5% |
| 2014 | $1,572 | $131,956 +2.5% |
| 2012 | -- | $128,786 +2% |
| 2011 | -- | $126,261 +0.8% |
| 2010 | -- | $125,319 -0.2% |
| 2009 | -- | $125,618 +2% |
| 2008 | -- | $123,156 +2% |
| 2007 | -- | $120,742 +2% |
| 2006 | -- | $118,375 |
| 2005 | -- | $118,375 +4% |
| 2004 | -- | $113,780 +1.9% |
| 2003 | -- | $111,696 +2% |
| 2002 | -- | $109,507 +4% |
| 2000 | -- | $105,257 |
Find assessor info on the county website
Neighborhood: Greenbriar
Nearby homes
- $1,437,0002 bd2 ba1.3k sqft1035 Alcalde Dr, Glendale, CA 91207Sold
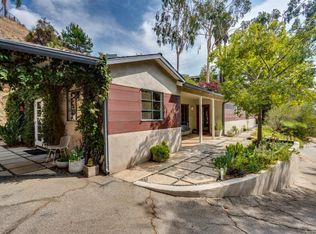
- $2,561,0004 bd4 ba2.8k sqft1021 Alcalde Dr, Glendale, CA 91207Off Market
- $3,199,9005 bd4 ba3.9k sqft1108 Trafalger Dr, Glendale, CA 91207Off Market

- $2,991,0005 bd5 ba3.8k sqft1102 Trafalger Dr, Glendale, CA 91207Off Market
- $2,415,7004 bd3 ba2.9k sqft1017 Alcalde Dr, Glendale, CA 91207Off Market
- $2,258,2004 bd-- ba2.4k sqft1031 Alcalde Way, Glendale, CA 91207Off Market
- $2,457,5003 bd4 ba2.6k sqft1015 Alcalde Way, Glendale, CA 91207Off Market
- $1,719,4003 bd2 ba1.9k sqft1013 Alcalde Dr, Glendale, CA 91207Off Market
Nearby schools
GreatSchools rating
- 9/10Verdugo Woodlands Elementary SchoolGrades: K-6Distance: 0.7 mi
- 8/10Woodrow Wilson Middle SchoolGrades: 6-8Distance: 1.1 mi
- 6/10Glendale High SchoolGrades: 9-12Distance: 1.9 mi
Get a cash offer in 3 minutes
Find out how much your home could sell for in as little as 3 minutes with a no-obligation cash offer.
Estimated market value
$2,497,100
Get a cash offer in 3 minutes
Find out how much your home could sell for in as little as 3 minutes with a no-obligation cash offer.
Estimated market value
$2,497,100
- California
- Los Angeles County
- Glendale
- 91207
- Greenbriar
- 1029 Alcalde Dr
Nearby cities
Nearby neighborhoods
Nearby zip codes
Other Glendale Topics
