First Showing Saturday May 2, 2026 11:00 am - 1:00 pm Location, location, location! Exceptional, fully reimagined residence masterfully built and redesigned by RJ Construction in collaboration with Neyrey Design located in coveted Bonnabel Place neighborhood. This stunning home offers a thoughtfully curated smart floor plan that seamlessly blends luxury and functionality with all one level living perfect for accessibility and comfort. At the heart of the home, the chef’s eat-in kitchen is a true showstopper, featuring top of the line appliances including a ZLINE 6-burner range, dishwasher, stainless farmhouse sink, refrigerator, wine cooler, microwave and Quartz counter tops perfect for both everyday living and entertaining. The home boasts four spacious bedrooms, including a private primary suite designed as a serene retreat. The spa-inspired primary bath offers a soaking tub, separate shower, and dual vanities with custom cabinets for a true luxury experience.
Additional highlights include all-new energy efficient windows, a cozy fireplace, and a fortified roof for added peace of mind. Situated on an oversized 50 x 150 lot, the property provides ample space for multiple vehicles, a future pool, and room for outdoor enjoyment with pets or play. Filled with gorgeous natural light and located in the highly sought after Bonnabel Place neighborhood, this home delivers the perfect blend of style, comfort, and convenience. Completely renovated and redesigned. Gutted to the studs and new floor plan with 4 bedrooms, 2 full baths, 1 half bath. New fortified roof, electrical, plumbing all new baths, new kitchen, new appliances, new floors and fireplace. Termite contract with Bartlett Termite and pest. New lighting by Pine Grove lighting studio. Oversized lot 50X156. X Flood zone! Includes full builders warranty. Fourth bedroom could be a office or playroom.
Closed
Price Unknown
1029 Aurora Ave, Metairie, LA 70005
4beds
2,297sqft
Single Family Residence
Built in 1978
7,500 Square Feet Lot
$627,600 Zestimate®
$--/sqft
$3,219 Estimated rent
Home value
$627,600
$584,000 - $678,000
$3,219/mo
Zestimate® history
Owner options
List your home for rent
$3,219/mo
Rent Zestimate®
Find your next renter with Zillow Rental Manager. Plus, with online applications, you can quickly screen prospective tenants – for free.
$3,219/mo
Rent Zestimate®
Refinance and save
Refinancing to a lower rate could help reduce your monthly payments and save thousands over the life of the loan.
Explore your selling options
Work with a Zillow partner agent
Leverage their expertise and Zillow's premium Showcase listings to get your home seen by more buyers.
Get startedList with your own agent
Get your home in front of millions of buyers by listing it on Zillow.
Learn how to do itSell it yourself
Take full control of how buyers see your home on Zillow by listing For Sale by Owner (FSBO).
List your homeWhat's special
Separate showerAll-new energy efficient windowsStainless farmhouse sinkQuartz counter topsNew floorsFour spacious bedroomsSoaking tub
Zillow last checked:
Listing updated:
Listed by:
Tricia King 504-722-7640,
Compass Uptown-Maple St
Bought with:
Kate Patin
Compass Uptown-Maple St
Source: GSREIN,MLS#: 2555201
Facts & features
Interior
Bedrooms & bathrooms
- Bedrooms: 4
- Bathrooms: 3
- Full bathrooms: 2
- 1/2 bathrooms: 1
Primary bedroom
- Description: Flooring: Plank,Simulated Wood
- Level: Lower
- Dimensions: 20.4X16.11
Bedroom
- Description: Flooring: Plank,Simulated Wood
- Level: Lower
- Dimensions: 13.4x13.0
Bedroom
- Description: Flooring: Plank,Simulated Wood
- Level: Lower
- Dimensions: 13.4X11.6
Bedroom
- Description: Flooring: Plank,Simulated Wood
- Level: Lower
- Dimensions: 15.10x10.8
Primary bathroom
- Description: Flooring: Plank,Simulated Wood
- Level: Lower
- Dimensions: 13.9X16.8
Dining room
- Description: Flooring: Plank,Simulated Wood
- Level: Lower
- Dimensions: 15.1x9.8
Kitchen
- Description: Flooring: Plank,Simulated Wood
- Level: Lower
- Dimensions: 15.1x13.7
Living room
- Description: Flooring: Plank,Simulated Wood
- Level: Lower
- Dimensions: 19.3x16.8
Porch
- Level: Lower
- Dimensions: 15.10x5.10
Heating
- Central
Cooling
- Central Air, 1 Unit
Appliances
- Included: Dishwasher, Disposal, Microwave, Range, Refrigerator, Wine Cooler
- Laundry: Washer Hookup, Dryer Hookup
Features
- Stone Counters, Stainless Steel Appliances
- Has fireplace: Yes
- Fireplace features: Other
Interior area
- Total structure area: 2,545
- Total interior livable area: 2,297 sqft
Property
Parking
- Total spaces: 3
- Parking features: Three or more Spaces
Features
- Levels: One
- Stories: 1
- Patio & porch: Concrete
- Exterior features: Fence
- Pool features: None
Lot
- Size: 7,500 Square Feet
- Dimensions: 50 x 150
- Features: City Lot, Oversized Lot
Details
- Parcel number: 0820034787
- Special conditions: None
Construction
Type & style
- Home type: SingleFamily
- Architectural style: Traditional
- Property subtype: Single Family Residence
Materials
- Brick, HardiPlank Type, Wood Siding
- Foundation: Slab
- Roof: Asphalt,Shingle
Condition
- Excellent
- Year built: 1978
Details
- Warranty included: Yes
Utilities & green energy
- Sewer: Public Sewer
- Water: Public
Community & HOA
HOA
- Has HOA: No
- HOA name: Bonnabel Civic Ass.
Location
- Region: Metairie
Financial & listing details
- Tax assessed value: $91,900
- Annual tax amount: $771
- Date on market: 4/30/2026
Price history
| Date | Event | Price |
|---|---|---|
| 6/10/2026 | Sold | -- |
Source:  GSREIN #2555201 Report a problem GSREIN #2555201 Report a problem | ||
| 5/10/2026 | Contingent | $635,000$276/sqft |
Source: GSREIN #2555201 Report a problem | ||
| 4/30/2026 | Listed for sale | $635,000-5.1%$276/sqft |
Source: GSREIN #2555201 Report a problem | ||
| 12/18/2025 | Listing removed | -- |
Source: Owner Report a problem | ||
| 11/12/2025 | Listed for sale | $669,000$291/sqft |
Source: Owner Report a problem | ||
| 4/24/2025 | Sold | -- |
Source: Public Record Report a problem | ||
Public tax history
| Year | Property taxes | Tax assessment |
|---|---|---|
| 2024 | $771 -4.2% | $9,190 |
| 2023 | $805 +2.7% | $9,190 |
| 2022 | $784 +7.7% | $9,190 |
| 2021 | $728 +0.7% | $9,190 |
| 2020 | $723 -2.7% | $9,190 |
| 2019 | $743 +7.1% | $9,190 |
| 2018 | $694 | $9,190 |
| 2017 | $694 | $9,190 |
| 2016 | $694 +0.8% | $9,190 |
| 2015 | $688 | $9,190 |
| 2014 | $688 | $9,190 |
| 2013 | -- | $9,190 |
| 2012 | -- | $9,190 -0.3% |
| 2011 | -- | $9,220 |
| 2010 | -- | $9,220 |
| 2009 | -- | $9,220 |
| 2008 | -- | $9,220 |
| 2007 | -- | $9,220 |
| 2006 | -- | -- |
| 2005 | -- | -- |
| 2004 | -- | -- |
| 2003 | -- | -- |
| 2002 | -- | -- |
| 2001 | -- | -- |
| 2000 | -- | -- |
Find assessor info on the county website
Neighborhood: Bonnabel Place
Nearby homes
- $642,5004 bd3 ba2.6k sqft1025 Aurora Ave, Metairie, LA 70005Off Market
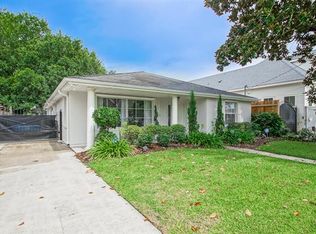
- $322,500-- bd-- ba-- sqft1033 Aurora Ave, Metairie, LA 70005Off Market
- $713,0001 Acres1037 Aurora Ave, Metairie, LA 70005Off Market
- $407,3003 bd2 ba2.1k sqft1024 Aurora Ave, Metairie, LA 70005Off Market
- $309,6003 bd2 ba1.9k sqft1028 Aurora Ave, Metairie, LA 70005Off Market
- $253,4003 bd2 ba1.2k sqft1017 Aurora Ave, Metairie, LA 70005Off Market
- $976,6005 bd3 ba3.7k sqft1020 Aurora Ave, Metairie, LA 70005Off Market
- $267,7002 bd1 ba1k sqft1041 Aurora Ave, Metairie, LA 70005Off Market
Nearby schools
GreatSchools rating
- 9/10J.C. Ellis Elementary SchoolGrades: PK-8Distance: 0.3 mi
- 3/10Grace King High SchoolGrades: 9-12Distance: 1.6 mi
- 5/10J.D. Meisler Middle SchoolGrades: 6-8Distance: 2 mi
Get a cash offer in 3 minutes
Find out how much your home could sell for in as little as 3 minutes with a no-obligation cash offer.
Estimated market value
$627,600
Get a cash offer in 3 minutes
Find out how much your home could sell for in as little as 3 minutes with a no-obligation cash offer.
Estimated market value
$627,600
- Louisiana
- Jefferson Parish
- Metairie
- 70005
- Bonnabel Place
- 1029 Aurora Ave
Nearby cities
Nearby neighborhoods
Nearby zip codes
Other Metairie Topics
