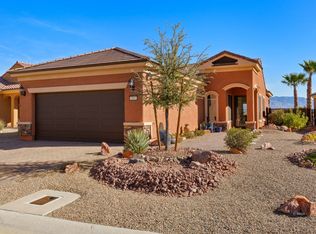
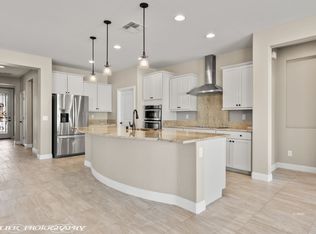
Courtyard with Mountain Views and Tropical Paradise Backyard. Exceptionally well maintained 2 BR plus Den home featuring a welcoming gated courtyard with mountain views & striking stone look exterior trim that elevates curb appeal. A widened paver trimmed driveway leads to courtyard entry. Inside, light toned 18" diagonal tile, tasteful wall colors and abundant natural light from large windows & solar tubes create a bright, open, and refined feel. Kitchen offers warm cabinetry, granite counters, mosaic backsplash, stainless appliances, RO system and an eat in bar. Main bath features a stone look walk in shower, while guest bath includes an easy entry walk in soaking tub with spa like benefits. Climate controlled garage includes epoxy flooring, storage cabinets & water softener. Step into a beautifully landscaped backyard with tropical palms & soothing waterfall feature, creating a tranquil and private outdoor retreat. Sun City residents enjoy top tier amenities, best in Mesquite bar none, including recreation center, indoor/outdoor pools & hot tubs, fitness room, indoor walking track, billiards room, ping-pong, pickle ball, tennis and bocce courts, 18-hole putting green, numerous activities & discounts at Conestoga Golf Club and 1880 Grille.
Under contract
Price cut: $20K (6/4)
$439,900
1029 Back Country Trl, Mesquite, NV 89034
2beds
1,571sqft
Single Family Residence
Built in 2009
6,098 Square Feet Lot
$425,500 Zestimate®
$280/sqft
$145/mo HOA
What's special
Climate controlled garageWater softenerEpoxy flooringStorage cabinetsWidened paver trimmed drivewayEat in barWarm cabinetry
- 81 days |
- 271 |
- 5 |
Zillow last checked:
Listing updated:
Listed by:
Renald Leduc BS.1000968 (702)561-8418,
Sun City Realty
Source: Mesquite MLS,MLS#: 1127613
Facts & features
Interior
Bedrooms & bathrooms
- Bedrooms: 2
- Bathrooms: 2
- Full bathrooms: 2
Heating
- Electric, Forced Air/Central
Cooling
- Central Air, Electric, Heat Pump
Appliances
- Included: Dishwasher, Disposal, Microwave, Refrigerator, Washer/Dryer, Water Heater, Electric Water Heater, Water Softener, Oven/Range, Oven/Range- Electric, Water Filter System
- Laundry: Washer Hookup
Features
- Ceiling Fan(s), Walk-In Closet(s), Den/Office
- Flooring: Tile
- Windows: Window Coverings
- Basement: None
Interior area
- Total structure area: 1,571
- Total interior livable area: 1,571 sqft
Video & virtual tour
Property
Parking
- Total spaces: 2
- Parking features: Attached, Heated Garage, Remote Opener, Shelves
- Attached garage spaces: 2
Features
- Levels: One
- Patio & porch: Patio- Covered
- Exterior features: Lighting
- Pool features: Association, Concrete/Gunite, Fenced, Heated, Pool/Spa Combo, In Ground, Indoor
- Fencing: Full
Lot
- Size: 6,098 Square Feet
- Features: Curb & Gutter, Landscaped, Sidewalks, Sprinklers- Drip System, Sprinklers- Automatic, Trees
Details
- Parcel number: 00201813034
- Zoning description: Residential, single family
Construction
Type & style
- Home type: SingleFamily
- Architectural style: Tuscan
- Property subtype: Single Family Residence
Materials
- Stucco
- Foundation: Post Tension, Slab on Grade
- Roof: Tile
Condition
- Year built: 2009
Utilities & green energy
- Electric: Power: Line On Meter, Power Source: City/Municipal
- Sewer: Sewer: Hooked-up
- Water: Water Source: Water Company
- Utilities for property: Assessments Paid, Cable T.V., Internet: Cable/DSL, Internet: Satellite/Wireless, Garbage Collection, Natural Gas Not Available
Community & HOA
Community
- Senior community: Yes
- Subdivision: Water Barrel,Anthem At Mesquite: Sun City
HOA
- Has HOA: Yes
- Amenities included: Swimming Pool- Assoc.
- Services included: Clubhouse, Common Areas, Golf Privileges, Hot Tub/Spa, Management, Master & Sub Hoa, Pool, Road Maintenance, Tennis Court
- HOA fee: $145 month
Location
- Region: Mesquite
Financial & listing details
- Price per square foot: $280/sqft
- Tax assessed value: $340,317
- Annual tax amount: $2,254
- Date on market: 4/18/2026
Estimated market value
$425,500
$404,000 - $447,000
$1,961/mo
Price history
| Date | Event | Price |
|---|---|---|
| 6/29/2026 | Contingent | $439,900$280/sqft |
Source:  Mesquite MLS #1127613 Report a problem Mesquite MLS #1127613 Report a problem | ||
| 6/4/2026 | Price change | $439,900-4.3%$280/sqft |
Source: Mesquite MLS #1127613 Report a problem | ||
| 4/18/2026 | Listed for sale | $459,900-1.9%$293/sqft |
Source: Mesquite MLS #1127613 Report a problem | ||
| 3/28/2022 | Sold | $469,000+2.2%$299/sqft |
Source: Public Record Report a problem | ||
| 3/2/2022 | Pending sale | $459,000$292/sqft |
Source: Mesquite MLS #1123254 Report a problem | ||
| 2/27/2022 | Listed for sale | $459,000+53.1%$292/sqft |
Source: Mesquite MLS #1123254 Report a problem | ||
| 6/9/2016 | Sold | $299,900-3.2%$191/sqft |
Source: Public Record Report a problem | ||
| 5/12/2016 | Pending sale | $309,900$197/sqft |
Source: Premier Properties of Mesquite #1116424 Report a problem | ||
| 3/30/2016 | Price change | $309,900-11.4%$197/sqft |
Source: Premier Properties of Mesquite #1116424 Report a problem | ||
| 1/2/2016 | Listed for sale | $349,900+51.4%$223/sqft |
Source: Premier Properties of Mesquite #1116424 Report a problem | ||
| 9/11/2008 | Sold | $231,055$147/sqft |
Source: Public Record Report a problem | ||
Public tax history
| Year | Property taxes | Tax assessment |
|---|---|---|
| 2026 | $2,254 -22.4% | $119,111 -3.3% |
| 2025 | $2,904 +3% | $123,131 +11% |
| 2024 | $2,820 +3% | $110,948 +7.4% |
| 2023 | $2,738 +3% | $103,304 +7.9% |
| 2022 | $2,658 +7.6% | $95,775 +3.3% |
| 2021 | $2,470 +6.7% | $92,686 +1.4% |
| 2020 | $2,314 +4.8% | $91,420 +5.6% |
| 2019 | $2,208 +6.9% | $86,550 |
| 2018 | $2,066 | $86,550 +7% |
| 2017 | $2,066 | $80,878 +10.6% |
| 2016 | $2,066 +1.3% | $73,151 +0.8% |
| 2015 | $2,039 | $72,605 +3.7% |
| 2014 | $2,039 | $70,010 |
| 2013 | -- | $70,010 +1.1% |
| 2012 | -- | $69,221 -4.2% |
| 2011 | -- | $72,227 -3.8% |
| 2010 | -- | $75,086 -4.2% |
| 2009 | -- | $78,344 |
Find assessor info on the county website
Monthly payment
Est. payment$--/mo
Payment breakdown
Explore the cost of this home by adjusting the details. Changes won't be saved.All calculations are estimates and provided by Zillow, Inc. for informational purposes only. Actual amounts may vary.
HOA fees may include property taxes on listings classified as Co-Ops. Contact the listing agent and/or owner for fee details.
Mortgage interest rates are dependent on a number of factors, including credit score, down payment, and repayment length. Interest rate data provided by Zillow Group Marketplace, Inc. as of 1/1/1970 from various mortgage lenders with which we have lead or other similar arrangements; the Estimated Payment is an average of those rates.
See how much you could borrow to make a competitive offer.
Climate risks
Neighborhood: Anthem at Mesquite
Getting around
0 / 100
Car-DependentNearby schools
GreatSchools rating
- 5/10Joseph L Bowler Sr Elementary SchoolGrades: PK-5Distance: 4.1 mi
- 6/10Charles Arthur Hughes Middle SchoolGrades: 6-8Distance: 3 mi
- 6/10Virgin Valley High SchoolGrades: 9-12Distance: 3.9 mi
Schools provided by the listing agent
- Elementary: Virgin Valley
- Middle: Charles A. Hughes
- High: Virgin Valley
Source: Mesquite MLS. This data may not be complete. We recommend contacting the local school district to confirm school assignments for this home.


A local agent can set up tours, give advice and negotiate with sellers.


- Nevada
- Clark County
- Mesquite
- 89034
- Anthem at Mesquite
- 1029 Back Country Trl
Nearby cities
Nearby neighborhoods
Nearby zip codes
Other Mesquite Topics
