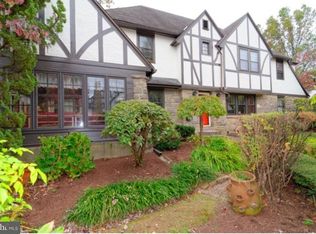
1029 Belfield Ave, Drexel Hill, PA 19026. Exquisite Tudor-Style Residence | Fully Renovated | Spacious Living & Outdoor Retreat Experience timeless charm blended with modern comfort in this beautifully renovated Tudor-style single-family home nestled in the heart of Drexel Hill. This detached two-story gem offers 4 generously sized bedrooms, including a private master suite, and 3 full bathrooms, making it the perfect sanctuary for comfortable family living and refined entertaining. Step through the welcoming arched foyer into an expansive layout that boasts character and functionality. The sun-filled living room to your right is perfect for relaxing or hosting, while the formal dining room to your left sets the stage for elegant gatherings. The fully updated chef’s kitchen features quartz countertops, brand-new stainless steel appliances, and a charming breakfast area, making it the heart of the home. A finished basement adds incredible versatility with a full bathroom, ideal for a guest suite, media room, or home office. Upstairs, the inviting bedrooms offer ample space, while the attic provides open potential for additional living space or creative use — and even includes a cedar closet for luxurious storage. Notable upgrades include: • All-new HVAC system • Three-year-old roof • New kitchen appliances • Freshly painted throughout. Outside, you'll find a beautifully landscaped front yard, a sprawling backyard perfect for gatherings or gardening, and a private driveway leading to an oversized attached garage — offering ample storage and off-street parking. Perfectly positioned near local schools, parks, shopping, dining, and public transportation, this home combines architectural elegance, thoughtful updates, and unbeatable convenience. A rare opportunity to own a truly special home — schedule your private tour today!
Sold for $575,000
Street View
$575,000
1029 Belfield Ave, Drexel Hill, PA 19026
4beds
2,495sqft
Single Family Residence
Built in 1930
4,792 Square Feet Lot
$579,700 Zestimate®
$230/sqft
$3,505 Estimated rent
Home value
$579,700
$522,000 - $643,000
$3,505/mo
Zestimate® history
Owner options
List your home for rent
$3,505/mo
Rent Zestimate®
Find your next renter with Zillow Rental Manager. Plus, with online applications, you can quickly screen prospective tenants – for free.
$3,505/mo
Rent Zestimate®
Refinance and save
$3,945/mo
Est. payment
Refinancing to a lower rate could help reduce your monthly payments and save thousands over the life of the loan.
$3,945/mo
Est. payment
Explore your selling options
Work with a Zillow partner agent
Leverage their expertise and Zillow's premium Showcase listings to get your home seen by more buyers.
Get startedList with your own agent
Get your home in front of millions of buyers by listing it on Zillow.
Learn how to do itSell it yourself
Take full control of how buyers see your home on Zillow by listing For Sale by Owner (FSBO).
List your homeWhat's special
Private master suiteQuartz countertopsSpacious livingPrivate drivewayWelcoming arched foyerExpansive layoutFormal dining room
Zillow last checked:
Listing updated:
Listed by:
Mohammed Ullah 267-278-3238,
BHHS Fox&Roach-Newtown Square,
Co-Listing Agent: Mohammad Nurul Islam 347-553-4453,
BHHS Fox&Roach-Newtown Square
Bought with:
Marcee McMullen, RS349026
Real of Pennsylvania
Source: Bright MLS,MLS#: PADE2104438
Facts & features
Interior
Bedrooms & bathrooms
- Bedrooms: 4
- Bathrooms: 3
- Full bathrooms: 3
Basement
- Description: Percent Finished: 90.0
- Area: 0
Heating
- Hot Water, Natural Gas
Cooling
- Central Air, Electric
Appliances
- Included: Gas Water Heater
Features
- Basement: Finished
- Number of fireplaces: 1
Interior area
- Total structure area: 2,495
- Total interior livable area: 2,495 sqft
- Finished area above ground: 2,495
- Finished area below ground: 0
Property
Parking
- Total spaces: 3
- Parking features: Garage Door Opener, Oversized, Garage Faces Rear, Attached, Driveway
- Attached garage spaces: 1
- Uncovered spaces: 2
Accessibility
- Accessibility features: 2+ Access Exits
Features
- Levels: Two
- Stories: 2
- Pool features: None
Lot
- Size: 4,792 Square Feet
- Dimensions: 58.00 x 100.00
Details
- Additional structures: Above Grade, Below Grade
- Parcel number: 16100005500
- Zoning: RESIDENTIAL
- Special conditions: Standard
Construction
Type & style
- Home type: SingleFamily
- Architectural style: Tudor
- Property subtype: Single Family Residence
Materials
- Frame, Masonry
- Foundation: Stone
Condition
- New construction: No
- Year built: 1930
- Major remodel year: 2025
Utilities & green energy
- Sewer: Public Sewer
- Water: Public
Community & HOA
Community
- Subdivision: Drexel Hill
HOA
- Has HOA: No
Location
- Region: Drexel Hill
- Municipality: UPPER DARBY TWP
Financial & listing details
- Price per square foot: $230/sqft
- Tax assessed value: $320,940
- Annual tax amount: $14,254
- Date on market: 11/28/2025
- Listing agreement: Exclusive Agency
- Ownership: Fee Simple
Price history
| Date | Event | Price |
|---|---|---|
| 1/16/2026 | Sold | $575,000$230/sqft |
Source:  Bright MLS #PADE2104438 Report a problem Bright MLS #PADE2104438 Report a problem | ||
| 1/11/2026 | Pending sale | $575,000$230/sqft |
Source: Bright MLS #PADE2104438 Report a problem | ||
| 12/5/2025 | Contingent | $575,000$230/sqft |
Source: Bright MLS #PADE2104438 Report a problem | ||
| 11/28/2025 | Listed for sale | $575,000+74.2%$230/sqft |
Source: Bright MLS #PADE2104438 Report a problem | ||
| 3/12/2025 | Sold | $330,000+32%$132/sqft |
Source: Bright MLS #PADE2083698 Report a problem | ||
| 2/19/2025 | Pending sale | $250,000$100/sqft |
Source: Bright MLS #PADE2083698 Report a problem | ||
| 2/14/2025 | Listed for sale | $250,000$100/sqft |
Source: Bright MLS #PADE2083698 Report a problem | ||
Public tax history
| Year | Property taxes | Tax assessment |
|---|---|---|
| 2025 | $14,047 +3.5% | $320,940 |
| 2024 | $13,573 +1% | $320,940 |
| 2023 | $13,445 +2.8% | $320,940 |
| 2022 | $13,084 | $320,940 |
| 2021 | $13,084 +1231% | $320,940 +78.3% |
| 2020 | $983 -91.4% | $180,000 |
| 2019 | $11,439 +1.2% | $180,000 |
| 2018 | $11,308 +1044.7% | $180,000 |
| 2017 | $988 -2% | $180,000 |
| 2016 | $1,008 +2% | $180,000 |
| 2015 | $988 -2% | $180,000 |
| 2014 | $1,008 +4.8% | $180,000 |
| 2013 | $961 +0.8% | $180,000 |
| 2012 | $954 +2.3% | $180,000 |
| 2011 | $932 | $180,000 |
| 2010 | $932 +9.7% | $180,000 |
| 2009 | $850 | $180,000 |
| 2008 | $850 +8.3% | $180,000 |
| 2007 | $785 | $180,000 |
| 2006 | $785 -2% | $180,000 |
| 2005 | $801 | $180,000 |
| 2004 | $801 +8.5% | $180,000 |
| 2003 | $738 +7.9% | $180,000 |
| 2002 | $684 | $180,000 |
| 2000 | $684 | $180,000 |
Find assessor info on the county website
Neighborhood: 19026
Nearby homes
- $395,8003 bd2 ba2k sqft1033 Belfield Ave, Drexel Hill, PA 19026Off Market
- $490,0005 bd3 ba2.7k sqft1025 Belfield Ave, Drexel Hill, PA 19026Sold

- $525,3005 bd5 ba2.6k sqft1046 Belfield Ave, Drexel Hill, PA 19026Off Market
- $479,2005 bd3 ba3.1k sqft1012 Wilde Ave, Drexel Hill, PA 19026Off Market
- $57,6405 bd4 ba3.1k sqft1012 Wilde Ave, Drexel Hill, PA 19026Off Market
- $464,7004 bd4 ba2.4k sqft1021 Belfield Ave, Drexel Hill, PA 19026Off Market
- $649,8005 bd4 ba2.8k sqft1014 Wilde Ave, Drexel Hill, PA 19026Off Market
- $558,4004 bd2 ba3.6k sqft1008 Wilde Ave, Drexel Hill, PA 19026Off Market
Nearby schools
GreatSchools rating
- NAUpper Darby Kindergarten CenterGrades: KDistance: 0.8 mi
- 3/10Drexel Hill Middle SchoolGrades: 6-8Distance: 0.9 mi
- 3/10Upper Darby Senior High SchoolGrades: 9-12Distance: 1.5 mi
Schools provided by the listing agent
- High: Upper Darby Senior
- District: Upper Darby
Source: Bright MLS. This data may not be complete. We recommend contacting the local school district to confirm school assignments for this home.
Get a cash offer in 3 minutes
Find out how much your home could sell for in as little as 3 minutes with a no-obligation cash offer.
Estimated market value
$579,700
Get a cash offer in 3 minutes
Find out how much your home could sell for in as little as 3 minutes with a no-obligation cash offer.
Estimated market value
$579,700
- Pennsylvania
- Delaware County
- Drexel Hill
- 19026
- 1029 Belfield Ave
Nearby cities
Nearby zip codes
Other Drexel Hill Topics
