IF A SPACIOUS, WARM, AND WELCOMING HOME IN A WONDERFUL LOCATION IS WHAT YOU ARE LOOKING FOR, THEN YOU HAVE FOUND IT HERE! This 5 bedroom, 3 1/2 bath home has lovely curb appeal with professional landscaping and walkways bringing you to the welcoming front porch! Upon entering you will find the foyer with half-open staircase, hardwood flooring, decorative wainscot, closet, and a conveniently located half bath. Step down into the inviting living room featuring cathedral ceiling, triple window with shutter blinds and a circle top window adding to the elegance of this room, which is open to the dining room with hardwood flooring, crown molding, and decorative wainscot. This will make the perfect place to gather your family and friends to share a meal! The eat-in kitchen has hardwood flooring, abundant cabinetry and counter space, a pantry closet, and all the appliances stay! There is ample space for your dining set and you will enjoy having your morning beverage while taking in the views of the private backyard through the bay window! Step down into the family room feeling the warmth and comfort of the gas log fireplace. The brick surround and wood mantel showcases this lovely focal point and the addition of crown molding adds to its beauty! Triple glass with single door will allow you to see the backyard and utilize the patio. Finishing off this main level is the laundry room, complete with washer, dryer, closet, shelving, cabinetry, and access to the attached two-car garage. Upstairs will bring you to the spacious primary suite with attached large walk-in-closet and primary bath with cathedral ceiling, tub/shower, and large double-sink vanity. Three more bedrooms with closets, and another full bath with double-sink vanity can be found on this level. The finished basement has great additional space including the 5th bedroom with French doors, a 3rd full bath, another room, which can be used as an office, exercise or hobby room, and additional storage space. Exterior access from the basement a plus! Close to schools, walking/biking path, shopping, restaurants, medical facilities, I-88 access, and more! SO MANY UPDATES: Furnace, A/C, interior window shutters, hot water heater, sump pump, roof, gutters, facia, front walk and brick paver walkway, and professional landscaping. WARM, WELCOMING, AND BEAUTIFUL! THIS HOUSE IS TRULY A HOME AND IS WAITING FOR YOU TO MAKE YOUR MEMORIES HERE!
Closed
$390,000
1029 Berkshire Ct, Sycamore, IL 60178
5beds
2,432sqft
Single Family Residence
Built in 1992
10,881 Square Feet Lot
$445,400 Zestimate®
$160/sqft
$3,294 Estimated rent
Home value
$445,400
$423,000 - $468,000
$3,294/mo
Zestimate® history
Owner options
List your home for rent
$3,294/mo
Rent Zestimate®
Find your next renter with Zillow Rental Manager. Plus, with online applications, you can quickly screen prospective tenants – for free.
$3,294/mo
Rent Zestimate®
Refinance and save
$2,883/mo
Est. payment
Refinancing to a lower rate could help reduce your monthly payments and save thousands over the life of the loan.
$2,883/mo
Est. payment
Explore your selling options
Work with a Zillow partner agent
Leverage their expertise and Zillow's premium Showcase listings to get your home seen by more buyers.
Get startedList with your own agent
Get your home in front of millions of buyers by listing it on Zillow.
Learn how to do itSell it yourself
Take full control of how buyers see your home on Zillow by listing For Sale by Owner (FSBO).
List your homeWhat's special
Laundry roomSingle doorProfessional landscapingClose to schoolsHalf-open staircaseDecorative wainscotTriple window
Zillow last checked:
Listing updated:
Listed by:
Kathleen Hammes 815-761-1024,
Coldwell Banker Real Estate Group
Bought with:
Melissa Mobile
Hometown Realty Group
Source: MRED as distributed by MLS GRID,MLS#: 11936402
Facts & features
Interior
Bedrooms & bathrooms
- Bedrooms: 5
- Bathrooms: 4
- Full bathrooms: 3
- 1/2 bathrooms: 1
Rooms
- Room types: Bedroom 5, Office, Sitting Room, Foyer, Storage
Primary bedroom
- Features: Flooring (Carpet), Window Treatments (Blinds, Window Treatments), Bathroom (Full)
- Level: Second
- Area: 260 Square Feet
- Dimensions: 13X20
Bedroom 2
- Features: Flooring (Carpet), Window Treatments (Blinds, Window Treatments)
- Level: Second
- Area: 156 Square Feet
- Dimensions: 12X13
Bedroom 3
- Features: Flooring (Carpet), Window Treatments (Blinds, Window Treatments)
- Level: Second
- Area: 156 Square Feet
- Dimensions: 12X13
Bedroom 4
- Features: Flooring (Carpet), Window Treatments (Blinds, Window Treatments)
- Level: Second
- Area: 132 Square Feet
- Dimensions: 11X12
Bedroom 5
- Features: Flooring (Carpet)
- Level: Basement
- Area: 312 Square Feet
- Dimensions: 13X24
Dining room
- Features: Flooring (Hardwood), Window Treatments (Window Treatments)
- Level: Main
- Area: 168 Square Feet
- Dimensions: 12X14
Family room
- Features: Flooring (Carpet)
- Level: Main
- Area: 247 Square Feet
- Dimensions: 13X19
Foyer
- Features: Flooring (Hardwood)
- Level: Main
- Area: 64 Square Feet
- Dimensions: 8X8
Kitchen
- Features: Kitchen (Eating Area-Table Space, Pantry-Closet), Flooring (Hardwood), Window Treatments (Bay Window(s), Blinds, Window Treatments)
- Level: Main
- Area: 380 Square Feet
- Dimensions: 19X20
Laundry
- Features: Flooring (Hardwood)
- Level: Main
- Area: 56 Square Feet
- Dimensions: 7X8
Living room
- Features: Flooring (Carpet), Window Treatments (Blinds)
- Level: Main
- Area: 234 Square Feet
- Dimensions: 13X18
Office
- Features: Flooring (Carpet)
- Level: Basement
- Area: 176 Square Feet
- Dimensions: 11X16
Sitting room
- Features: Flooring (Carpet)
- Level: Basement
- Area: 96 Square Feet
- Dimensions: 8X12
Storage
- Level: Basement
- Area: 144 Square Feet
- Dimensions: 9X16
Heating
- Natural Gas, Forced Air
Cooling
- Central Air
Appliances
- Included: Range, Microwave, Dishwasher, Refrigerator, Washer, Dryer, Disposal, Humidifier
- Laundry: Main Level, Laundry Closet, Sink
Features
- Cathedral Ceiling(s), Built-in Features, Pantry
- Flooring: Hardwood, Carpet
- Doors: French Doors
- Windows: Screens, Drapes
- Basement: Finished,Full
- Number of fireplaces: 1
- Fireplace features: Gas Log, Family Room
Interior area
- Total structure area: 3,648
- Total interior livable area: 2,432 sqft
- Finished area below ground: 1,047
Property
Parking
- Total spaces: 4
- Parking features: Concrete, Garage Door Opener, On Site, Garage Owned, Attached, Driveway, Owned, Garage
- Attached garage spaces: 2
- Has uncovered spaces: Yes
Accessibility
- Accessibility features: No Disability Access
Features
- Stories: 2
- Patio & porch: Deck
Lot
- Size: 10,881 Square Feet
- Dimensions: 90.70 X 120
- Features: Corner Lot, Landscaped, Mature Trees
Details
- Parcel number: 0906234018
- Special conditions: None
- Other equipment: Water-Softener Rented, Ceiling Fan(s), Sump Pump
Construction
Type & style
- Home type: SingleFamily
- Property subtype: Single Family Residence
Materials
- Aluminum Siding, Brick
- Foundation: Concrete Perimeter
- Roof: Asphalt
Condition
- New construction: No
- Year built: 1992
Utilities & green energy
- Electric: 200+ Amp Service
- Sewer: Public Sewer
- Water: Public
Community & HOA
Community
- Features: Park, Curbs, Sidewalks, Street Lights, Street Paved
- Security: Carbon Monoxide Detector(s)
HOA
- Services included: None
Location
- Region: Sycamore
Financial & listing details
- Price per square foot: $160/sqft
- Tax assessed value: $369,489
- Annual tax amount: $8,157
- Date on market: 12/28/2023
- Listing terms: Conventional
- Ownership: Fee Simple
Price history
| Date | Event | Price |
|---|---|---|
| 3/8/2024 | Sold | $390,000-3.7%$160/sqft |
Source:  MRED as distributed by MLS GRID #11936402 Report a problem MRED as distributed by MLS GRID #11936402 Report a problem | ||
| 2/10/2024 | Pending sale | $405,000$167/sqft |
Source:  Coldwell Banker Real Estate Group #11936402 Report a problem Coldwell Banker Real Estate Group #11936402 Report a problem | ||
| 2/10/2024 | Contingent | $405,000$167/sqft |
Source: MRED as distributed by MLS GRID #11936402 Report a problem | ||
| 12/28/2023 | Listed for sale | $405,000$167/sqft |
Source: MRED as distributed by MLS GRID #11936402 Report a problem | ||
Public tax history
| Year | Property taxes | Tax assessment |
|---|---|---|
| 2024 | $9,195 +12% | $123,163 +19.7% |
| 2023 | $8,209 +0.6% | $102,925 +4.8% |
| 2022 | $8,158 +3.8% | $98,230 +5% |
| 2021 | $7,859 +2.3% | $93,525 +3.2% |
| 2020 | $7,680 +4.1% | $90,607 +4.4% |
| 2019 | $7,376 +7.3% | $86,805 +7.9% |
| 2018 | $6,877 +3.9% | $80,417 +5% |
| 2017 | $6,620 +4.7% | $76,558 +6.4% |
| 2016 | $6,323 | $71,953 +6.5% |
| 2015 | -- | $67,568 +1.8% |
| 2014 | -- | $66,362 -3.5% |
| 2013 | -- | $68,769 -9.1% |
| 2012 | -- | $75,628 -9.4% |
| 2011 | -- | $83,456 -7.2% |
| 2010 | -- | $89,979 -4.6% |
| 2009 | -- | $94,357 +4% |
| 2008 | -- | $90,728 +3.5% |
| 2007 | -- | $87,626 +5.1% |
| 2006 | -- | $83,358 |
Find assessor info on the county website
Neighborhood: 60178
Nearby homes
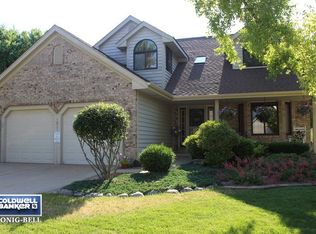
- $406,6005 bd3 ba2.3k sqft1021 Berkshire Ct, Sycamore, IL 60178Off Market
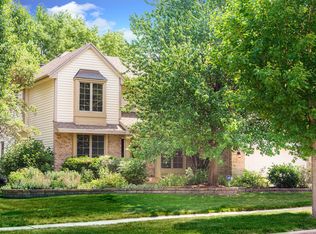
- $345,0004 bd3 ba2.2k sqft1026 Foxpointe Dr, Sycamore, IL 60178Sold
- $380,2003 bd3 ba1.9k sqft1018 Foxpointe Dr, Sycamore, IL 60178Off Market
- $385,900-- bd-- ba-- sqft1013 Berkshire Ct, Sycamore, IL 60178Off Market
- $390,2003 bd3 ba2.1k sqft912 Borden Ave, Sycamore, IL 60178Off Market
- $410,700-- bd-- ba-- sqft904 Borden Ave, Sycamore, IL 60178Off Market
- $372,1004 bd4 ba1.8k sqft1028 Berkshire Ct, Sycamore, IL 60178Off Market
- $435,0004 bd4 ba2.5k sqft1020 Berkshire Ct, Sycamore, IL 60178Sold
Nearby schools
GreatSchools rating
- 6/10South Prairie Elementary SchoolGrades: PK-5Distance: 0.2 mi
- 6/10Sycamore Middle SchoolGrades: 6-8Distance: 1.9 mi
- 7/10Sycamore High SchoolGrades: 9-12Distance: 0.5 mi
Schools provided by the listing agent
- District: 427
Source: MRED as distributed by MLS GRID. This data may not be complete. We recommend contacting the local school district to confirm school assignments for this home.
Get a cash offer in 3 minutes
Find out how much your home could sell for in as little as 3 minutes with a no-obligation cash offer.
Estimated market value
$445,400
Get a cash offer in 3 minutes
Find out how much your home could sell for in as little as 3 minutes with a no-obligation cash offer.
Estimated market value
$445,400
- Illinois
- DeKalb County
- Sycamore
- 60178
- 1029 Berkshire Ct
Nearby cities
Nearby zip codes
Other Sycamore Topics
