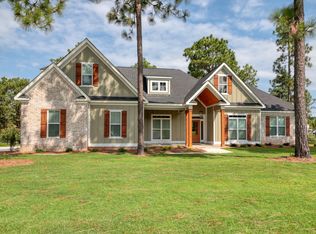
From the moment you arrive, this breathtaking golf course fronting home draws you in with its inviting presence and timeless appeal where you'll make memories that will last a lifetime! Step onto the spectacular porch with vaulted tongue/groove ceiling, a stunning fireplace and stained columns and then inside from either front or back double glass panel doors and experience light-filled living spaces designed to both impress and welcome, all with custom millwork throughout! The heart of the home is the amazing kitchen with quartz countertops, farmhouse sink, large island with seating, gas cooktop, a vent hood, wall oven, built-in microwave oven, tiled backsplash, triple tray ceiling, lots of cabinets and the refrigerator can stay! The living room is a showstopper with a vaulted ceiling, striking fireplace, built-in cabinets and custom open shelving! The dining room has a lovely coffered ceiling plus board and batten wainscoting! The owners suite has wonderful views of the course, double tray ceiling, access to the porch, walk in closet, ensuite with double quartz vanity, framed mirrors, stand alone soaking tub and separate tiled shower with two shower heads! Two thoughtfully designed guest bedrooms provide flexibility for everyday living, guests, or a private home office - each space feels intentional! Guest bathroom with quartz vanity and nice tiled shower! Upstairs, additional bedroom that's offers privacy with a full bathroom, ideal for family or guests! The laundry room has extra counter space with granite countertop and farmhouse sink! Guest half bath with a nice vanity, mirror & wall detailing! Outside, enjoy moments of quiet on the porch - morning coffee, evening conversations, or simply taking in the calm of home! This is more than a house, it's a place where life unfolds beautifully! A rare opportunity to own a home that feels as good as it looks and offers the perfect blend of comfort, style, and livability! Built in 2024, has a tankless water heater and in excellent location with easy access to SRS, Ft Gordon and so much more!
Sold for $575,000
$575,000
1029 Birdie Pl, Graniteville, SC 29829
3beds
2,503sqft
Single Family Residence
Built in 2024
0.75 Acres Lot
$582,700 Zestimate®
$230/sqft
$2,624 Estimated rent
Home value
$582,700
$536,000 - $629,000
$2,624/mo
Zestimate® history
Owner options
List your home for rent
$2,624/mo
Rent Zestimate®
Find your next renter with Zillow Rental Manager. Plus, with online applications, you can quickly screen prospective tenants – for free.
$2,624/mo
Rent Zestimate®
Refinance and save
$3,486/mo
Est. payment
Refinancing to a lower rate could help reduce your monthly payments and save thousands over the life of the loan.
$3,486/mo
Est. payment
Explore your selling options
Work with a Zillow partner agent
Leverage their expertise and Zillow's premium Showcase listings to get your home seen by more buyers.
Get startedList with your own agent
Get your home in front of millions of buyers by listing it on Zillow.
Learn how to do itSell it yourself
Take full control of how buyers see your home on Zillow by listing For Sale by Owner (FSBO).
List your homeWhat's special
Custom millwork throughoutLarge island with seatingWall ovenBuilt-in microwave ovenVent hoodLight-filled living spacesGas cooktop
Zillow last checked:
Listing updated:
Listed by:
Shannon D Rollings 803-278-1818,
Shannon Rollings Real Estate
Bought with:
Betsey W Davis, 96023
Rosco Real Estate
Source: Aiken MLS,MLS#: 221337
Facts & features
Interior
Bedrooms & bathrooms
- Bedrooms: 3
- Bathrooms: 4
- Full bathrooms: 3
- 1/2 bathrooms: 1
Primary bedroom
- Level: Main
- Area: 224
- Dimensions: 14 x 16
Bedroom 2
- Level: Main
- Area: 156
- Dimensions: 12 x 13
Bedroom 3
- Level: Main
- Area: 156
- Dimensions: 12 x 13
Bonus room
- Level: Upper
- Area: 204
- Dimensions: 17 x 12
Dining room
- Level: Main
- Area: 209
- Dimensions: 19 x 11
Kitchen
- Level: Main
- Area: 204
- Dimensions: 12 x 17
Laundry
- Level: Main
- Area: 84
- Dimensions: 12 x 7
Living room
- Level: Main
- Area: 380
- Dimensions: 20 x 19
Heating
- Electric, Forced Air
Cooling
- Central Air, Electric
Appliances
- Included: Microwave, Self Cleaning Oven, Tankless Water Heater, Refrigerator, Gas Water Heater, Cooktop, Dishwasher, Disposal
Features
- Snack Bar, Solid Surface Counters, Walk-In Closet(s), Bedroom on 1st Floor, Cathedral Ceiling(s), Ceiling Fan(s), Kitchen Island, Primary Downstairs, Pantry
- Flooring: Ceramic Tile, Wood
- Basement: Crawl Space
- Number of fireplaces: 2
- Fireplace features: Gas, Living Room, Outside
Interior area
- Total structure area: 2,503
- Total interior livable area: 2,503 sqft
- Finished area above ground: 2,503
- Finished area below ground: 0
Property
Parking
- Total spaces: 2
- Parking features: Attached, Garage Door Opener
- Attached garage spaces: 2
Features
- Levels: One
- Patio & porch: Porch
- Pool features: None
Lot
- Size: 0.75 Acres
- Dimensions: 0.75Acres
- Features: Landscaped, On Golf Course, Sprinklers In Front, Sprinklers In Rear
Details
- Additional structures: See Remarks
- Parcel number: 0501011001
- Special conditions: Standard
- Horse amenities: None
Construction
Type & style
- Home type: SingleFamily
- Architectural style: Ranch
- Property subtype: Single Family Residence
Materials
- HardiPlank Type
- Foundation: See Remarks
- Roof: Composition,Shingle
Condition
- New construction: No
- Year built: 2024
Utilities & green energy
- Sewer: Septic Tank
- Water: Public
Community & HOA
Community
- Features: Golf
- Subdivision: Horse Creek
HOA
- Has HOA: Yes
- HOA fee: $200 annually
Location
- Region: Graniteville
Financial & listing details
- Price per square foot: $230/sqft
- Tax assessed value: $527,600
- Annual tax amount: $2,018
- Date on market: 1/16/2026
- Cumulative days on market: 35 days
- Listing terms: Contract
- Road surface type: Paved
Price history
| Date | Event | Price |
|---|---|---|
| 2/19/2026 | Sold | $575,000$230/sqft |
Source:  Aiken MLS #221337 Report a problem Aiken MLS #221337 Report a problem | ||
| 1/19/2026 | Pending sale | $575,000$230/sqft |
Source: Aiken MLS #221337 Report a problem | ||
| 1/16/2026 | Listed for sale | $575,000+8.5%$230/sqft |
Source:  Hive MLS #551028 Report a problem Hive MLS #551028 Report a problem | ||
| 6/25/2024 | Sold | $530,000-1.9%$212/sqft |
Source: Public Record Report a problem | ||
| 3/22/2024 | Pending sale | $540,000$216/sqft |
Source:  REALTORS® of Greater Augusta #524407 Report a problem REALTORS® of Greater Augusta #524407 Report a problem | ||
| 3/22/2024 | Contingent | $540,000$216/sqft |
Source: Aiken MLS #209864 Report a problem | ||
| 1/17/2024 | Listed for sale | $540,000+800%$216/sqft |
Source: Aiken MLS #209864 Report a problem | ||
| 9/20/2023 | Sold | $60,000$24/sqft |
Source: Public Record Report a problem | ||
Public tax history
| Year | Property taxes | Tax assessment |
|---|---|---|
| 2025 | $2,018 +4936.6% | $21,100 +779.2% |
| 2024 | $40 -92.3% | $2,400 +8.1% |
| 2023 | $521 +1.2% | $2,220 |
| 2022 | $515 | $2,220 |
Find assessor info on the county website
Neighborhood: 29829
Nearby homes
- $60,0000.75 AcresLOT 8 Birdie Pl, Graniteville, SC 29829Sold

- $604,0003 bd5 ba3k sqft770 Callaway Dr, Graniteville, SC 29829Off Market
- $82,370-- bd-- ba-- sqft780 Callaway Dr, GRANITEVILLE, SC 29829Off Market
- $604,9005 bd3 ba2.9k sqft782 Callaway Dr, Graniteville, SC 29829Sold
- $604,2004 bd3 ba3.3k sqft798 Callaway Dr, Graniteville, SC 29829Off Market
- $647,6001 Acres750 Callaway Dr, Graniteville, SC 29829Off Market
- $847,3004 bd3 ba3.6k sqft730 Callaway Dr, Graniteville, SC 29829Off Market
- $42,0001.07 Acres0-32 Birdie Pl, Graniteville, SC 29829Lot/Land
Nearby schools
GreatSchools rating
- 7/10Gloverville Elementary SchoolGrades: PK-5Distance: 1.9 mi
- 3/10Leavelle Mccampbell Middle SchoolGrades: 6-8Distance: 2.3 mi
- 4/10Midland Valley High SchoolGrades: 9-12Distance: 2.3 mi
Schools provided by the listing agent
- Elementary: Gloverville
- Middle: Leavelle Mccampbell
- High: Midland Valley
Source: Aiken MLS. This data may not be complete. We recommend contacting the local school district to confirm school assignments for this home.


Get pre-qualified for a loan
At Zillow Home Loans, we can pre-qualify you in as little as 5 minutes with no impact to your credit score.An equal housing lender. NMLS #10287.
Sell for more on Zillow
Get a Zillow Showcase℠ listing at no additional cost and you could sell for .
$582,700
2% more
+$11,654
With Zillow Showcase(estimated)
$594,354
- South Carolina
- Aiken County
- Graniteville
- 29829
- 1029 Birdie Pl
Nearby cities
Nearby zip codes
Other Graniteville Topics
