Skip main navigation
Sold for $570,000
  • $570,000

    1029 BLUFFWOOD DRIVE, NOKOMIS, FL 34275

    3beds
    1,984sqft
    Single Family Residence
    Built in 2016
    8,100 Square Feet Lot
    $482,000 Zestimate®
    $287/sqft
    $3,027 Estimated rent

    Home value

    $482,000

    $458,000 - $506,000

    $3,027/mo

    Zestimate® history
    Loading
    Loading...

    Owner options

    List your home for rent

    $3,027/mo

    Rent Zestimate®

    Find your next renter with Zillow Rental Manager. Plus, with online applications, you can quickly screen prospective tenants – for free.

    Learn more

    $3,027/mo

    Rent Zestimate®

    Refinance and save

    $3,945/mo

    Est. payment

    Refinancing to a lower rate could help reduce your monthly payments and save thousands over the life of the loan.

    See today's rates

    $3,945/mo

    Est. payment

    Explore your selling options

    Work with a Zillow partner agent

    Leverage their expertise and Zillow's premium Showcase listings to get your home seen by more buyers.

    Get started

    List with your own agent

    Get your home in front of millions of buyers by listing it on Zillow.

    Learn how to do it

    Sell it yourself

    Take full control of how buyers see your home on Zillow by listing For Sale by Owner (FSBO).

    List your home

    What's special

    Minutes from beautiful beachesOpen floor planBarrel tile roofBrick paversOpen foyerWood cabinetsTray ceilings
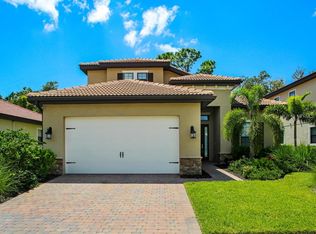
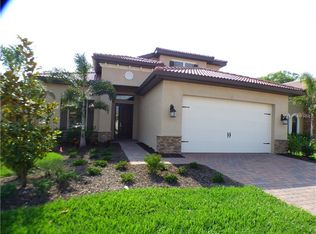
    Under contract-accepting backup offers. 3br/2ba with office/den and 2 car garage in gated, beautiful community of Calusa Park. A maintenance free quaint community with pool and carefree living with only 88 homes. Home is bright and airy with a lovely entrance and open foyer offers tray ceilings and arches throughout. Open floor plan to living room, kitchen and dining area. Wood cabinets and granite in kitchen and both bathrooms. 18 x 18 ceramic tile throughout, carpet in all bedrooms and recessed lighting. Barrel tile roof, brick pavers for driveway, and 24 x 94 screened lanai with automatic sunshades. Location is minutes from beautiful beaches, fishing, boating, shopping, dining, and the Legacy Biking/Walking Trail. Home is clean and ready to move in.

    Zillow last checked:

    Listing updated:

    Listed by:

    Steve Carlson 813-453-3660,

    DALTON WADE INC 888-668-8283

    Bought with:

    Michael Mowery, 3333530

    HOMESMART

    Source: Stellar MLS,MLS#: T3413531MLS LogoOriginating MLS: Pinellas Suncoast

    Facts & features

    Interior

    Bedrooms & bathrooms
    • Bedrooms: 3
    • Bathrooms: 2
    • Full bathrooms: 2
    Primary bedroom
    • Features: En Suite Bathroom
    • Level: First
    • Dimensions: 16x16
    Kitchen
    • Features: Pantry
    • Level: First
    • Dimensions: 10x10
    Living room
    • Features: Ceiling Fan(s)
    • Level: First
    • Dimensions: 10x20
    Heating
    • Central, Electric, Heat Pump
    Cooling
    • Central Air, Humidity Control
    Appliances
    • Included: Dishwasher, Disposal, Dryer, Electric Water Heater, Exhaust Fan, Freezer, Ice Maker, Microwave, Range, Refrigerator, Washer
    Features
    • Ceiling Fan(s), Coffered Ceiling(s), Eating Space In Kitchen, High Ceilings, Kitchen/Family Room Combo, Primary Bedroom Main Floor, Open Floorplan, Stone Counters, Thermostat, Walk-In Closet(s)
    • Flooring: Carpet, Ceramic Tile
    • Doors: Sliding Doors
    • Windows: Shutters, Hurricane Shutters/Windows
    • Has fireplace: No
    Interior area
    • Total structure area: 2,752
    • Total interior livable area: 1,984 sqft

    Property

    Parking
    • Total spaces: 2
    • Parking features: Driveway, Garage Door Opener
    • Attached garage spaces: 2
    • Has uncovered spaces: Yes
    Features
    • Levels: One
    • Stories: 1
    • Patio & porch: Patio, Rear Porch, Screened
    • Exterior features: Irrigation System, Rain Gutters, Sidewalk
    • Pool features: In Ground, Self Cleaning
    • Fencing: Fenced
    Lot
    • Size: 8,100 Square Feet
    • Features: FloodZone, City Lot, In County, Landscaped, Near Golf Course, Near Public Transit, Sidewalk
    • Residential vegetation: Trees/Landscaped
    Details
    • Parcel number: 0383050029
    • Zoning: RSF4
    • Special conditions: None

    Construction

    Type & style
    • Home type: SingleFamily
    • Architectural style: Mediterranean
    • Property subtype: Single Family Residence
    Materials
    • Stucco
    • Foundation: Slab
    • Roof: Tile
    Condition
    • New construction: No
    • Year built: 2016

    Utilities & green energy

    • Sewer: Public Sewer
    • Water: Public
    • Utilities for property: Cable Connected, Electricity Connected, Phone Available, Sewer Connected, Street Lights, Underground Utilities, Water Connected
    Green energy
    • Indoor air quality: No Smoking-Interior Buildg
    • Water conservation: Irrig. System-Drip/Microheads, Fl. Friendly/Native Landscape

    Community & HOA

    Community
    • Features: Association Recreation - Owned, Clubhouse, Pool, Sidewalks
    • Security: Fire Resistant Exterior
    • Pet fee: $0 monthly
    • Subdivision: CALUSA PARK PHASE 2
    HOA
    • Has HOA: Yes
    • Amenities included: Clubhouse, Maintenance, Pool, Security
    • Services included: Common Area Taxes, Community Pool, Maintenance Grounds, Pool Maintenance, Recreational Facilities, Sewer, Trash
    • HOA fee: $250 monthly
    • HOA name: Access Management
    • HOA phone: 813-607-2220
    Location
    • Region: Nokomis

    Financial & listing details

    • Price per square foot: $287/sqft
    • Tax assessed value: $430,800
    • Annual tax amount: $2,456
    • Date on market: 11/16/2022
    • Cumulative days on market: 89 days
    • Listing terms: Cash,Conventional,FHA,VA Loan
    • Ownership: Fee Simple
    • Total actual rent: 0
    • Electric utility on property: Yes
    • Road surface type: Paved, Asphalt

    Price history

    DateEventPrice
    9/27/2023Sold$570,000-2.6%$287/sqft
    Source: Stellar MLS #T3413531 Report a problem
    2/17/2023Pending sale$585,000$295/sqft
    Source: Stellar MLS #T3413531 Report a problem
    1/21/2023Price change$585,000-2.5%$295/sqft
    Source: Stellar MLS #T3413531 Report a problem
    11/16/2022Listed for sale$599,900+81.1%$302/sqft
    Source: Stellar MLS #T3413531 Report a problem
    6/22/2016Sold$331,239$167/sqft
    Source: Public Record Report a problem

    Public tax history

    YearProperty taxesTax assessment
    2025$4,926 -2.3%$430,800 -2.7%
    2024$5,041 -8.5%$442,600 -0.9%
    2023$5,509 +122.2%$446,700 +101.4%
    2022$2,479 +0.9%$221,851 +3%
    2021$2,456 0%$215,389 +1.4%
    2020$2,457 +4.2%$212,415 +2.3%
    2019$2,358 $207,639 +1.9%
    2018$2,358 +3%$203,767 +2.1%
    2017$2,290 $199,576 +362%
    2016-- $43,200
    Find assessor info on the county website

    Neighborhood: 34275

    Nearby schools

    GreatSchools rating
    Schools provided by the listing agent
    • Elementary: Laurel Nokomis Elementary
    • Middle: Laurel Nokomis Middle
    • High: Venice Senior High

    Source: Stellar MLS. This data may not be complete. We recommend contacting the local school district to confirm school assignments for this home.

    Get a cash offer in 3 minutes
    Find out how much your home could sell for in as little as 3 minutes with a no-obligation cash offer.
    Estimated market value
    $482,000
    Get a cash offer in 3 minutes
    Find out how much your home could sell for in as little as 3 minutes with a no-obligation cash offer.
    Estimated market value
    $482,000