You'll love this updated home in the heart of Providence. This 3 bed 2.5 bath features a primary suite on the main level, two spacious living spaces that have maintained the cozy experience, and it's perfectly located in walking distance to the pool, park, and shopping. The home is full of elevated finishes including granite counters, minimal-mod chandeliers, and a color pallet that brings the peace of neutrals to every inhabitant. The front porch and extended back patio that leads to the fenced in backyard, provide opportunities to for outdoor lounging and recreation.
Closed
Zillow last checked:
Listing updated:
Bought with:
Anthony Quezada, 370011
House Haven Realty
Source: RealTracs MLS as distributed by MLS GRID,MLS#: 2618893
Price history
| Date | Event | Price |
|---|---|---|
| 3/22/2024 | Sold | $479,900$254/sqft |
Source:  RealTracs MLS as distributed by MLS GRID #2618893 Report a problem RealTracs MLS as distributed by MLS GRID #2618893 Report a problem | ||
| 2/22/2024 | Pending sale | $479,900$254/sqft |
Source: RealTracs MLS as distributed by MLS GRID #2618893 Report a problem | ||
| 2/20/2024 | Listed for sale | $479,900+2.1%$254/sqft |
Source: RealTracs MLS as distributed by MLS GRID #2618893 Report a problem | ||
| 8/22/2022 | Sold | $469,900$248/sqft |
Source: RealTracs MLS as distributed by MLS GRID #2401011 Report a problem | ||
| 8/2/2022 | Contingent | $469,900$248/sqft |
Source: RealTracs MLS as distributed by MLS GRID #2401011 Report a problem | ||
| 7/15/2022 | Price change | $469,900-3.1%$248/sqft |
Source: RealTracs MLS as distributed by MLS GRID #2401011 Report a problem | ||
| 6/24/2022 | Listed for sale | $485,000$256/sqft |
Source: RealTracs MLS as distributed by MLS GRID #2401011 Report a problem | ||
| 6/14/2022 | Listing removed | -- |
Source: Owner Report a problem | ||
| 6/9/2022 | Price change | $485,000-3%$256/sqft |
Source: Owner Report a problem | ||
| 5/23/2022 | Listed for sale | $500,000+58.8%$264/sqft |
Source: Owner Report a problem | ||
| 8/27/2020 | Sold | $314,9000%$166/sqft |
Source: Public Record Report a problem | ||
| 6/20/2020 | Listed for sale | $314,995+23.3%$166/sqft |
Source: Benchmark Realty, LLC #2161945 Report a problem | ||
| 6/10/2020 | Sold | $255,500-7.1%$135/sqft |
Source: Public Record Report a problem | ||
| 6/9/2020 | Pending sale | $274,900$145/sqft |
Source: Keller Williams Realty Mt. Juliet #2143531 Report a problem | ||
| 4/24/2020 | Listed for sale | $274,900+48.5%$145/sqft |
Source: Keller Williams Realty Mt. Juliet #2143531 Report a problem | ||
| 4/10/2006 | Sold | $185,102$98/sqft |
Source: Public Record Report a problem | ||
Nearby homes
- $480,0003 bd3 ba1.8k sqft1027 Bradford Park Rd, Mount Juliet, TN 37122Sold
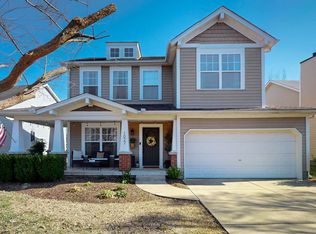
- $419,5003 bd3 ba1.4k sqft1031 Bradford Park Rd, Mount Juliet, TN 37122Off Market
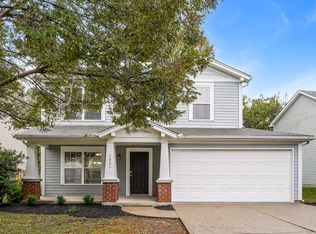
- $473,700-- bd2 ba1.9k sqft1025 Bradford Park Rd, Mount Juliet, TN 37122Off Market
- $454,3003 bd3 ba1.8k sqft1033 Bradford Park Rd, Mount Juliet, TN 37122Off Market
Get a cash offer in 3 minutes
Find out how much your home could sell for in as little as 3 minutes with a no-obligation cash offer.
Estimated market value
$483,000
