Looking for a 3BR/2BA home that truly checks all the boxes? Welcome home to Briarwood Estates, a tucked-away gem of a neighborhood in Wauchula. This move-in ready home is set on a spacious ½-acre lot with no homes directly across or behind—offering privacy and peaceful views. Featuring a 2023 METAL ROOF, Oct 2025 HVAC, 2024 POOL FILTER, granite countertops, stainless steel appliances, and an inside laundry room. Enjoy the breakfast bar, wood-burning fireplace, and a generously sized primary suite with garden tub, separate shower, and walk-in closets. Outdoors, relax by the screened pool with recently resurfaced deck, plus a large backyard with a fenced area—perfect for pets or play. Don't miss your opportunity to have it all in Wauchula!
Sold for $395,000
$395,000
1029 BRIARWOOD DRIVE, WAUCHULA, FL 33873
3beds
1,744sqft
Single Family Residence
Built in 2000
0.5 Acres Lot
$396,900 Zestimate®
$226/sqft
$2,605 Estimated rent
Home value
$396,900
Estimated sales range
Not available
$2,605/mo
Zestimate® history
Owner options
List your home for rent
$2,605/mo
Rent Zestimate®
Find your next renter with Zillow Rental Manager. Plus, with online applications, you can quickly screen prospective tenants – for free.
$2,605/mo
Rent Zestimate®
Refinance and save
$2,686/mo
Est. payment
Refinancing to a lower rate could help reduce your monthly payments and save thousands over the life of the loan.
$2,686/mo
Est. payment
Explore your selling options
Work with a Zillow partner agent
Leverage their expertise and Zillow's premium Showcase listings to get your home seen by more buyers.
Get startedList with your own agent
Get your home in front of millions of buyers by listing it on Zillow.
Learn how to do itSell it yourself
Take full control of how buyers see your home on Zillow by listing For Sale by Owner (FSBO).
List your homeWhat's special
Screened poolBreakfast barGranite countertopsRecently resurfaced deckGenerously sized primary suiteGarden tubWood-burning fireplace
Zillow last checked:
Listing updated:
Listed by:
Erica Smentowski 941-704-0611,
KELLER WILLIAMS ON THE WATER S 941-803-7522
Bought with:
Tres Hall, 3247855
SK REALTY
Source: Stellar MLS,MLS#: A4678199 Originating MLS: Sarasota - Manatee
Originating MLS: Sarasota - Manatee
Facts & features
Interior
Bedrooms & bathrooms
- Bedrooms: 3
- Bathrooms: 2
- Full bathrooms: 2
Rooms
- Room types: Family Room
Primary bedroom
- Features: En Suite Bathroom, Walk-In Closet(s)
- Level: First
- Area: 230.1 Square Feet
- Dimensions: 13x17.7
Bedroom 2
- Features: Built-in Closet
- Level: First
- Area: 133.32 Square Feet
- Dimensions: 11.11x12
Bedroom 3
- Features: Built-in Closet
- Level: First
- Area: 112.22 Square Feet
- Dimensions: 11.1x10.11
Primary bathroom
- Features: Garden Bath, Granite Counters, Split Vanities, Tub with Separate Shower Stall, Water Closet/Priv Toilet
- Level: First
- Area: 122.88 Square Feet
- Dimensions: 12.8x9.6
Bathroom 2
- Features: Exhaust Fan, Granite Counters, Tub With Shower
- Level: First
- Area: 51.41 Square Feet
- Dimensions: 5.3x9.7
Dining room
- Level: First
- Area: 88 Square Feet
- Dimensions: 8.8x10
Family room
- Level: First
- Area: 261.34 Square Feet
- Dimensions: 17.9x14.6
Kitchen
- Features: Breakfast Bar
- Level: First
- Area: 174 Square Feet
- Dimensions: 11.6x15
Laundry
- Level: First
- Area: 71.76 Square Feet
- Dimensions: 6.9x10.4
Living room
- Level: First
- Area: 286.77 Square Feet
- Dimensions: 12.1x23.7
Heating
- Central
Cooling
- Central Air
Appliances
- Included: Dishwasher, Disposal, Microwave, Range, Refrigerator
- Laundry: Inside
Features
- Ceiling Fan(s), L Dining, Living Room/Dining Room Combo, Primary Bedroom Main Floor, Walk-In Closet(s)
- Flooring: Laminate, Tile
- Doors: French Doors
- Windows: Blinds, Window Treatments
- Has fireplace: Yes
- Fireplace features: Family Room, Wood Burning
Interior area
- Total structure area: 2,711
- Total interior livable area: 1,744 sqft
Property
Parking
- Total spaces: 2
- Parking features: Garage - Attached
- Attached garage spaces: 2
Features
- Levels: One
- Stories: 1
- Patio & porch: Covered, Front Porch, Rear Porch, Screened
- Exterior features: Private Yard
- Has private pool: Yes
- Pool features: In Ground, Screen Enclosure
- Fencing: Chain Link
Lot
- Size: 0.5 Acres
Details
- Parcel number: 0534250865000010015
- Zoning: R-1A
- Special conditions: None
Construction
Type & style
- Home type: SingleFamily
- Property subtype: Single Family Residence
Materials
- Block
- Foundation: Slab
- Roof: Metal
Condition
- New construction: No
- Year built: 2000
Utilities & green energy
- Sewer: Public Sewer
- Water: Public
- Utilities for property: BB/HS Internet Available, Cable Available, Electricity Connected, Sewer Connected, Water Connected
Community & HOA
Community
- Pet fee: $0 monthly
- Subdivision: BRIARWOOD ESTATES
HOA
- Has HOA: Yes
- Services included: Other
- HOA fee: $33 monthly
- HOA name: Toni Thomson, Treasurer
Location
- Region: Wauchula
Financial & listing details
- Price per square foot: $226/sqft
- Tax assessed value: $349,965
- Annual tax amount: $6,093
- Date on market: 1/17/2026
- Cumulative days on market: 26 days
- Ownership: Fee Simple
- Total actual rent: 0
- Electric utility on property: Yes
- Road surface type: Paved, Asphalt
Price history
| Date | Event | Price |
|---|---|---|
| 3/16/2026 | Sold | $395,000$226/sqft |
Source:  Stellar MLS #A4678199 Report a problem Stellar MLS #A4678199 Report a problem | ||
| 2/12/2026 | Pending sale | $395,000$226/sqft |
Source: Stellar MLS #A4678199 Report a problem | ||
| 1/18/2026 | Listed for sale | $395,000$226/sqft |
Source: Stellar MLS #A4678199 Report a problem | ||
| 6/14/2024 | Sold | $395,000-1.2%$226/sqft |
Source: Stellar MLS #L4943666 Report a problem | ||
| 5/20/2024 | Pending sale | $399,900$229/sqft |
Source: Stellar MLS #L4943666 Report a problem | ||
| 5/15/2024 | Listed for sale | $399,900$229/sqft |
Source: Stellar MLS #L4943666 Report a problem | ||
| 5/6/2024 | Pending sale | $399,900$229/sqft |
Source: Stellar MLS #L4943666 Report a problem | ||
| 4/30/2024 | Price change | $399,900-3.6%$229/sqft |
Source: Stellar MLS #L4943666 Report a problem | ||
| 4/2/2024 | Listed for sale | $415,000+31.7%$238/sqft |
Source: Stellar MLS #L4943666 Report a problem | ||
| 3/12/2024 | Sold | $315,000$181/sqft |
Source: Public Record Report a problem | ||
| 1/23/2024 | Pending sale | $315,000+26.6%$181/sqft |
Source: Stellar MLS #L4942052 Report a problem | ||
| 2/7/2020 | Sold | $248,800-7.9%$143/sqft |
Source: Public Record Report a problem | ||
| 1/6/2020 | Pending sale | $270,000$155/sqft |
Source: Hot Florida Real Estate #265089 Report a problem | ||
| 9/30/2019 | Price change | $270,000-4.9%$155/sqft |
Source: Hot Florida Real Estate #265089 Report a problem | ||
| 7/29/2019 | Price change | $284,000-1.7%$163/sqft |
Source: Hot Florida Real Estate #265089 Report a problem | ||
| 6/4/2019 | Listed for sale | $289,000+56.2%$166/sqft |
Source: Hot Florida Real Estate #265089 Report a problem | ||
| 12/8/2015 | Sold | $185,000-19.5%$106/sqft |
Source: Public Record Report a problem | ||
| 11/7/2013 | Listing removed | $229,900$132/sqft |
Source: Coldwell Banker Am-South Realty #224778 Report a problem | ||
| 5/1/2013 | Price change | $229,900-8%$132/sqft |
Source: Coldwell Banker Am-South Realty #224778 Report a problem | ||
| 2/16/2013 | Listed for sale | $249,900$143/sqft |
Source: Coldwell Banker Am-South Realty #224778 Report a problem | ||
Public tax history
| Year | Property taxes | Tax assessment |
|---|---|---|
| 2025 | $6,093 +83.5% | $349,965 +70.2% |
| 2024 | $3,321 +1.5% | $205,611 +3% |
| 2023 | $3,272 +1.6% | $199,622 +3% |
| 2022 | $3,220 +1.4% | $193,808 +3% |
| 2021 | $3,177 +48.2% | $188,163 +36.2% |
| 2020 | $2,144 +9.1% | $138,118 +2.3% |
| 2019 | $1,965 -3.8% | $135,013 +1.9% |
| 2018 | $2,042 | $132,496 +2.1% |
| 2017 | $2,042 | $129,771 +2.1% |
| 2016 | $2,042 +2.3% | $127,102 -12.2% |
| 2015 | $1,997 -20.5% | $144,787 -1.2% |
| 2014 | $2,511 | $146,615 +1.1% |
| 2013 | -- | $144,999 -1.2% |
| 2012 | -- | $146,787 -1.2% |
| 2011 | -- | $148,576 -12.8% |
| 2010 | -- | $170,307 +2.7% |
| 2009 | -- | $165,830 +0.1% |
| 2008 | -- | $165,664 +3% |
| 2007 | -- | $160,839 +2.5% |
| 2006 | -- | $156,916 +3% |
| 2005 | -- | $152,346 +10.5% |
| 2004 | -- | $137,825 +1.9% |
| 2003 | -- | $135,255 |
Find assessor info on the county website
Neighborhood: 33873
Nearby homes
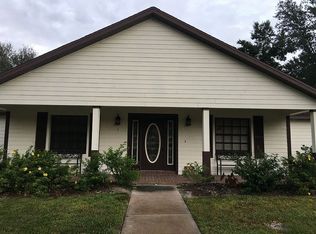
- $342,3003 bd2 ba2k sqft1027 Briarwood Dr, Wauchula, FL 33873Off Market
- $30,0000.496 Acres1028 Briarwood Dr, Wauchula, FL 33873Off Market
- $420,0003 bd3 ba3k sqft1031 Briarwood Dr, Wauchula, FL 33873Sold

- $376,5003 bd2 ba1.9k sqft1030 Briarwood Dr, Wauchula, FL 33873Off Market
- $409,7004 bd3 ba2.2k sqft1026 Briarwood Dr, Wauchula, FL 33873Off Market
- $379,1003 bd2 ba2k sqft1025 Briarwood Dr, Wauchula, FL 33873Off Market
- $575,0004 bd4 ba3k sqft1032 Briarwood Dr, Wauchula, FL 33873Sold
- $437,4004 bd3 ba2.3k sqft1008 Briarwood Dr, Wauchula, FL 33873Off Market
Nearby schools
GreatSchools rating
- 2/10North Wauchula Elementary SchoolGrades: PK-5Distance: 1.3 mi
- 5/10Hardee Junior High SchoolGrades: 6-8,10-12Distance: 2.6 mi
- 3/10Hardee Senior High SchoolGrades: PK,9-12Distance: 1.6 mi
Schools provided by the listing agent
- Middle: Hardee Junior High School
- High: Hardee Senior High School
Source: Stellar MLS. This data may not be complete. We recommend contacting the local school district to confirm school assignments for this home.
Get a cash offer in 3 minutes
Find out how much your home could sell for in as little as 3 minutes with a no-obligation cash offer.
Estimated market value
$396,900
Get a cash offer in 3 minutes
Find out how much your home could sell for in as little as 3 minutes with a no-obligation cash offer.
Estimated market value
$396,900
- Florida
- Hardee County
- Wauchula
- 33873
- 1029 BRIARWOOD DRIVE
Nearby cities
Nearby zip codes
Other Wauchula Topics
