Skip main navigation
Off market
  • $403,600

    1029 Brielle Ave, Oviedo, FL 32765

    3beds
    1,618sqft
    Single Family Residence
    Built in 1990
    6,973 Square Feet Lot
    $403,600 Zestimate®
    $249/sqft
    $2,395 Estimated rent

    Home value

    $403,600

    $383,000 - $424,000

    $2,395/mo

    Zestimate® history
    Loading
    Loading...

    Owner options

    List your home for rent

    $2,395/mo

    Rent Zestimate®

    Find your next renter with Zillow Rental Manager. Plus, with online applications, you can quickly screen prospective tenants – for free.

    Learn more

    $2,395/mo

    Rent Zestimate®

    Refinance and save

    $2,733/mo

    Est. payment

    Refinancing to a lower rate could help reduce your monthly payments and save thousands over the life of the loan.

    See today's rates

    $2,733/mo

    Est. payment

    Explore your selling options

    Work with a Zillow partner agent

    Leverage their expertise and Zillow's premium Showcase listings to get your home seen by more buyers.

    Get started

    List with your own agent

    Get your home in front of millions of buyers by listing it on Zillow.

    Learn how to do it

    Sell it yourself

    Take full control of how buyers see your home on Zillow by listing For Sale by Owner (FSBO).

    List your home

    What's special

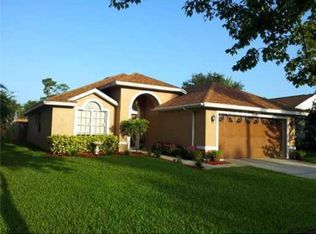
    Look no further for the perfect move-in ready home situated in Oviedo's Alafaya Woods! Mature landscaping, two-car garage, and lush yard welcome you upon approach. Walk through the front door into a spacious, open floorpan ideal for entertaining and family gatherings. The home is flooded with natural lighting and has neutral paint and flooring, making it easy to envision your own things in the home and making it truly move-in ready. To the left of the foyer is your combination living and dining room. This space could also make a great home office, play room, or whatever you may need. At the back of the dining room is an entrance into the kitchen, making serving at meal time a breeze! The kitchen has been updated with quartz countertops, updated appliances, tile backsplash, and large, farmhouse sink! A large, spacious family room is perfect for movie nights and family time and offers sliding door access to the patio. The master suite is located off the back right of the home. This room boasts a large walk-in closet, vaulted ceilings, sliding door access to the patio, and en-suite bathroom with updated, double sink vanity and a large, updated shower. The two secondary bedrooms and secondary bathroom are located off the front right of the home. Both bedrooms are good size with tons of closet space, ceiling fans, and large windows and the secondary bathroom is complete with a single-sink, updated vanity and a shower/tub combo. Out back, a good size patio overlooks a large yard, perfect for your kids or pets to run around and enjoy the great outdoors. Stenstrom Elementary School is located within walking distance of the home, making this the perfect location for families with young children. Don't miss out on your chance to call this home your own!

    This property is off market, which means it's not currently listed for sale or rent on Zillow. This may be different from what's available on other websites or public sources.
    Originating MLS: Orlando Regional

    Facts & features

    Interior

    Bedrooms & bathrooms
    • Bedrooms: 3
    • Bathrooms: 2
    • Full bathrooms: 2
    Heating
    • Forced air
    Cooling
    • Central
    Appliances
    • Included: Dishwasher, Microwave, Refrigerator
    Features
    • Ceiling Fans(s), Eating Space In Kitchen, High Ceiling(s), Master Bedroom Downstairs, Open Floorplan, Stone Counters, Walk-In Closet(s), Vaulted Ceiling(s)
    • Flooring: Tile
    Interior area
    • Total interior livable area: 1,618 sqft

    Property

    Parking
    • Total spaces: 2
    • Parking features: Garage - Attached
    Features
    • Levels: One
    • Exterior features: Stucco
    Lot
    • Size: 6,973 Square Feet
    Details
    • Parcel number: 23213151400000080
    • Zoning: PUD

    Construction

    Type & style
    • Home type: SingleFamily
    • Property subtype: Single Family Residence
    Materials
    • masonry
    • Foundation: Footing
    • Roof: Composition
    Condition
    • Year built: 1990

    Utilities & green energy

    • Sewer: Public Sewer
    • Water: Public
    • Utilities for property: BB/HS Internet Available

    Community & HOA

    Community
    • Subdivision: ALAFAYA WOODS PH 15
    HOA
    • Has HOA: Yes
    • HOA fee: $15 monthly
    Location
    • Region: Oviedo

    Financial & listing details

    • Price per square foot: $249/sqft
    • Tax assessed value: $334,119
    • Annual tax amount: $3,756
    • Ownership: Fee Simple

    Price history

    DateEventPrice
    1/5/2021Sold$275,000-3.5%$170/sqft
    Source: Public Record Report a problem
    9/30/2020Pending sale$285,000$176/sqft
    Source: KELLER WILLIAMS ADVANTAGE REALTY #O5892774 Report a problem
    9/17/2020Listed for sale$285,000+21.3%$176/sqft
    Source: KELLER WILLIAMS ADVANTAGE REALTY #O5892774 Report a problem
    5/1/2018Sold$235,000-6%$145/sqft
    Source: Public Record Report a problem
    1/21/2018Listed for sale$249,9000%$154/sqft
    Source: EMPIRE NETWORK REALTY #O5557882 Report a problem
    12/13/2016Listing removed$1,450+3.6%$1/sqft
    Source: Premium Properties Real Estate Services Report a problem
    1/4/2015Listing removed$1,400$1/sqft
    Source: Premium Properties Report a problem
    12/3/2014Listed for rent$1,400$1/sqft
    Source: Premium Properties Real Estate Services Report a problem
    5/7/2007Sold$250,000+194.1%$155/sqft
    Source: Public Record Report a problem
    12/22/1997Sold$85,000$53/sqft
    Source: Public Record Report a problem

    Public tax history

    YearProperty taxesTax assessment
    2025$3,756 +7.7%$261,863 +2.9%
    2024$3,487 +6.7%$254,483 +3%
    2023$3,269 +2.9%$247,071 +3%
    2022$3,176 -0.3%$239,875 +3%
    2021$3,187 +10.2%$232,888 +9.2%
    2020$2,892 +1.4%$213,309 +2.3%
    2019$2,852 $208,513 +7.4%
    2018$2,852 -14.2%$194,089 +7.9%
    2017$3,325 +7.6%$179,839 +4.1%
    2016$3,091 +4%$172,809 +16.3%
    2015$2,971 $148,627 +20.4%
    2014$2,971 +30.6%$123,459 +1.5%
    2013$2,275 +55.2%$121,634 +0.9%
    2012$1,465 -1%$120,535 +0.1%
    2011$1,480 -16%$120,453 -10.9%
    2010$1,763 -3.4%$135,136 -11.3%
    2009$1,824 -28.8%$152,403 -17.1%
    2008$2,561 +37.1%$183,912 +37.7%
    2007$1,868 -6.4%$133,580 +2.5%
    2006$1,996 +1.9%$130,322 +3%
    2005$1,958 -20.2%$126,526 +2.3%
    2004$2,454 +106.5%$123,673 +47.5%
    2003$1,189 +4.5%$83,831 +2.4%
    2002$1,138 +5.5%$81,866 +4.6%
    2000$1,078 $78,230
    Find assessor info on the county website

    Neighborhood: 32765

    Nearby schools

    GreatSchools rating
    Schools provided by the listing agent
    • Elementary: Stenstrom Elementary
    • Middle: Chiles Middle
    • High: Oviedo High

    Source: The MLS. This data may not be complete. We recommend contacting the local school district to confirm school assignments for this home.

    Get a cash offer in 3 minutes
    Find out how much your home could sell for in as little as 3 minutes with a no-obligation cash offer.
    Estimated market value
    $403,600
    Get a cash offer in 3 minutes
    Find out how much your home could sell for in as little as 3 minutes with a no-obligation cash offer.
    Estimated market value
    $403,600