Beautiful home with modern upgrades, sunset & ocean views on popular cul-de-sac street! This turn-key 4-bedroom home plus a large loft/media room or optional 5th bedroom with a custom view deck offers 2,852 sq. ft. of thoughtful design, modern finishes, and privacy. This energy-efficient home features owned solar, NEW tankless water heater, newer dual A/C, E/V car changer, smart thermostats and a low maintenance yard with artificial turf. Step inside to gorgeous European white oak hardwood flooring, custom wood stairs with a contemporary design, and an open layout enhanced by La Cantina pocket doors that create seamless flow to the backyard and California indoor/outdoor living. The open living room/dining room with fireplace leads to a beautiful kitchen at the heart of the home. The updated kitchen shines with quartz counters, marble subway tile backsplash, center island with seating, Bosch dishwasher, double oven, butler’s pantry and a built-in bar area perfect for hosting. The family room features a custom media center and a fireplace. Upstairs, the permitted loft is a standout space —with French doors that open to a custom deck extending to the primary retreat with it's own French doors (perfect for office.) On the main level, there’s a bedroom and full bathroom with shower and upstairs there are 3 additional bedrooms including a spacious primary suite with a retreat/office featuring French doors and ensuite bathroom with dual vanities (new quartz countertops and flooring), shower and soaking bathtub and a hallway bathroom - also with new quartz countertops and flooring. Step outside to your private, refreshed backyard featuring turf, an Ipe deck, and a spa with decking — the perfect setting for sunset watching and enjoying coastal breezes. This home offers beautiful curb appeal with updated paint, custom front door and wooden gate, plus a 3-car garage with storage (room for all your toys) and a welcoming private front courtyard with tropical landscaping. Also has shutters, custom lighting, and an upstairs laundry room. New paint throughout! Located in Crestview, only steps from Questhaven park - leave your car at home with trail access to top-rated schools and San Elijo Hills’ unique town center with shopping, restaurants, craft brewery, and 18 miles of hiking and biking trails!
Sold for $1,600,000
Listed by: Compass • Stephanie Cowan • Contact: 760-803-7833
Bought with: Premiere Real Estate
$1,600,000
1029 Brightwood Dr, San Marcos, CA 92078
4beds
2,852sqft
Single Family Residence
Built in 2004
5,227 Square Feet Lot
$1,606,400 Zestimate®
$561/sqft
$6,109 Estimated rent
Home value
$1,606,400
$1.48M - $1.75M
$6,109/mo
Zestimate® history
Owner options
List your home for rent
$6,109/mo
Rent Zestimate®
Find your next renter with Zillow Rental Manager. Plus, with online applications, you can quickly screen prospective tenants – for free.
$6,109/mo
Rent Zestimate®
Refinance and save
$10,150/mo
Est. payment
Refinancing to a lower rate could help reduce your monthly payments and save thousands over the life of the loan.
$10,150/mo
Est. payment
Explore your selling options
Work with a Zillow partner agent
Leverage their expertise and Zillow's premium Showcase listings to get your home seen by more buyers.
Get startedList with your own agent
Get your home in front of millions of buyers by listing it on Zillow.
Learn how to do itSell it yourself
Take full control of how buyers see your home on Zillow by listing For Sale by Owner (FSBO).
List your homeWhat's special
Modern upgradesSunset and ocean viewsPopular cul-de-sac streetCenter island with seatingUpstairs laundry roomNew paint throughoutMarble subway tile backsplash
Zillow last checked:
Listing updated:
Listed by:
Stephanie Cowan DRE #01912040 760-803-7833,
Compass
Bought with:
Richard Eisendrath, DRE #00649462
Premiere Real Estate
Source: CRMLS,MLS#: NDP2600219 Originating MLS: California Regional MLS (North San Diego County & Pacific Southwest AORs)
Originating MLS: California Regional MLS (North San Diego County & Pacific Southwest AORs)Facts & features
Interior
Bedrooms & bathrooms
- Bedrooms: 4
- Bathrooms: 3
- Full bathrooms: 3
- Main level bathrooms: 1
- Main level bedrooms: 1
Rooms
- Room types: Bonus Room, Bedroom, Entry/Foyer, Family Room, Kitchen, Laundry, Loft, Living Room, Primary Bathroom, Primary Bedroom, Office, Other
Bedroom
- Features: Bedroom on Main Level
Bathroom
- Features: Quartz Counters
Heating
- Central
Cooling
- Central Air, Dual
Appliances
- Included: Built-In Range, Double Oven, Dishwasher, Disposal, Gas Oven, Gas Range, Microwave, Refrigerator, Tankless Water Heater, Dryer, Washer
- Laundry: Washer Hookup, Gas Dryer Hookup, Laundry Room
Features
- Balcony, Ceiling Fan(s), Bar, Bedroom on Main Level, Loft, Primary Suite, Walk-In Closet(s)
- Flooring: Carpet, Tile, Wood
- Has fireplace: Yes
- Fireplace features: Family Room, Living Room
- Common walls with other units/homes: No Common Walls
Interior area
- Total interior livable area: 2,852 sqft
Property
Parking
- Total spaces: 3
- Parking features: Garage - Attached
- Attached garage spaces: 3
Features
- Levels: Two
- Stories: 2
- Entry location: 1
- Pool features: None
- Has spa: Yes
- Spa features: Above Ground
- Has view: Yes
- View description: Canyon, Hills, Ocean, Panoramic
- Has water view: Yes
- Water view: Ocean
Lot
- Size: 5,227 Square Feet
- Features: Back Yard, Cul-De-Sac, Front Yard, Sprinklers In Rear, Sprinklers In Front, Near Park, Planned Unit Development, Sprinkler System, Yard
Details
- Parcel number: 6791603000
- Zoning: R-1:SINGLE FAM-RES
- Special conditions: Standard
Construction
Type & style
- Home type: SingleFamily
- Property subtype: Single Family Residence
Materials
- Foundation: Concrete Perimeter
- Roof: Tile
Condition
- Turnkey
- New construction: No
- Year built: 2004
Utilities & green energy
Green energy
- Energy generation: Solar
Community & HOA
Community
- Features: Biking, Dog Park, Hiking, Mountainous, Preserve/Public Land, Suburban, Sidewalks, Park
- Security: Carbon Monoxide Detector(s), Smoke Detector(s)
HOA
- Has HOA: Yes
- Amenities included: Barbecue, Picnic Area, Playground, Trail(s)
- HOA fee: $90 monthly
- HOA name: San Elijo Hills
- HOA phone: 760-431-2522
Location
- Region: San Marcos
Financial & listing details
- Price per square foot: $561/sqft
- Tax assessed value: $827,370
- Annual tax amount: $12,266
- Date on market: 1/17/2026
- Cumulative days on market: 7 days
- Listing terms: Cash,Conventional,FHA,VA Loan
Price history
| Date | Event | Price |
|---|---|---|
| 2/13/2026 | Sold | $1,600,000+0%$561/sqft |
Source:  CRMLS #NDP2600219 Report a problem CRMLS #NDP2600219 Report a problem | ||
| 1/25/2026 | Pending sale | $1,599,900$561/sqft |
Source: CRMLS #NDP2600219 Report a problem | ||
| 1/17/2026 | Listed for sale | $1,599,900+140.6%$561/sqft |
Source: CRMLS #NDP2600219 Report a problem | ||
| 11/14/2023 | Listing removed | -- |
Source: Zillow Rentals Report a problem | ||
| 11/8/2023 | Listed for rent | $5,700$2/sqft |
Source: Zillow Rentals Report a problem | ||
| 3/7/2016 | Sold | $665,000-9.5%$233/sqft |
Source: Public Record Report a problem | ||
| 1/20/2005 | Sold | $735,000$258/sqft |
Source: Public Record Report a problem | ||
Public tax history
| Year | Property taxes | Tax assessment |
|---|---|---|
| 2025 | $12,266 +5.2% | $827,370 +2% |
| 2024 | $11,660 +0.8% | $811,148 +2% |
| 2023 | $11,570 +3.8% | $795,244 +5.1% |
| 2022 | $11,146 +2% | $756,652 +2% |
| 2021 | $10,930 +1.4% | $741,817 +1% |
| 2020 | $10,783 +37.9% | $734,211 +2% |
| 2019 | $7,820 -26% | $719,816 +2% |
| 2018 | $10,567 -2.3% | $705,703 +2% |
| 2017 | $10,810 -0.2% | $691,866 -1.2% |
| 2016 | $10,831 -0.2% | $700,000 |
| 2015 | $10,856 +6.7% | $700,000 +9.7% |
| 2014 | $10,176 | $638,000 +32.6% |
| 2013 | -- | $481,000 +6.9% |
| 2012 | -- | $450,000 |
| 2011 | -- | $450,000 |
| 2010 | -- | $450,000 -20.6% |
| 2009 | -- | $567,000 -10% |
| 2008 | -- | $630,000 -17.6% |
| 2007 | -- | $764,172 +2% |
| 2006 | -- | $749,189 +8.5% |
| 2005 | -- | $690,193 |
Find assessor info on the county website
Neighborhood: 92078
Nearby homes
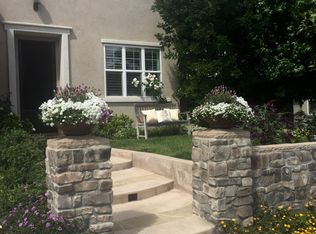
- $1,482,0005 bd3 ba2.8k sqft1033 Brightwood Dr, San Marcos, CA 92078Off Market
- $1,318,1004 bd3 ba2.4k sqft1025 Brightwood Dr, San Marcos, CA 92078Off Market
- $1,398,5004 bd3 ba2.6k sqft1037 Brightwood Dr, San Marcos, CA 92078Off Market
- $1,629,0004 bd3 ba2.5k sqft1021 Brightwood Dr, San Marcos, CA 92078Off Market
- $1,465,8005 bd3 ba2.8k sqft1041 Brightwood Dr, San Marcos, CA 92078Off Market
- $1,393,1005 bd3 ba2.8k sqft1028 Brightwood Dr, San Marcos, CA 92078Off Market
- $1,393,7005 bd3 ba2.8k sqft1032 Brightwood Dr, San Marcos, CA 92078Off Market
- $1,544,8004 bd3 ba2.8k sqft1024 Brightwood Dr, San Marcos, CA 92078Off Market
Nearby schools
GreatSchools rating
- 8/10San Elijo Elementary SchoolGrades: K-5Distance: 0.5 mi
- 7/10San Elijo Middle SchoolGrades: 6-8Distance: 0.6 mi
- 8/10San Marcos High SchoolGrades: 9-12Distance: 2.4 mi
Schools provided by the listing agent
- Elementary: San Elijo
- Middle: San Elijo
- High: San Marcos
Source: CRMLS. This data may not be complete. We recommend contacting the local school district to confirm school assignments for this home.
Get a cash offer in 3 minutes
Find out how much your home could sell for in as little as 3 minutes with a no-obligation cash offer.
Estimated market value
$1,606,400
Get a cash offer in 3 minutes
Find out how much your home could sell for in as little as 3 minutes with a no-obligation cash offer.
Estimated market value
$1,606,400
- California
- San Diego County
- San Marcos
- 92078
- 1029 Brightwood Dr
Nearby cities
Nearby neighborhoods
Nearby zip codes
Other San Marcos Topics
