Skip main navigation
Off market
  • $418,200

    1029 Broadmoor Dr, Elgin, IL 60124

    2beds
    2baths
    2,438sqft
    Townhouse
    Built in 2010
    -- sqft lot
    $418,200 Zestimate®
    $172/sqft
    $2,503 Estimated rent

    Home value

    $418,200

    $397,000 - $439,000

    $2,503/mo

    Zestimate® history
    Loading
    Loading...

    Owner options

    List your home for rent

    $2,503/mo

    Rent Zestimate®

    Find your next renter with Zillow Rental Manager. Plus, with online applications, you can quickly screen prospective tenants – for free.

    Learn more

    $2,503/mo

    Rent Zestimate®

    Refinance and save

    $3,183/mo

    Est. payment

    Refinancing to a lower rate could help reduce your monthly payments and save thousands over the life of the loan.

    See today's rates

    $3,183/mo

    Est. payment

    Explore your selling options

    Work with a Zillow partner agent

    Leverage their expertise and Zillow's premium Showcase listings to get your home seen by more buyers.

    Get started

    List with your own agent

    Get your home in front of millions of buyers by listing it on Zillow.

    Learn how to do it

    Sell it yourself

    Take full control of how buyers see your home on Zillow by listing For Sale by Owner (FSBO).

    List your home

    What's special

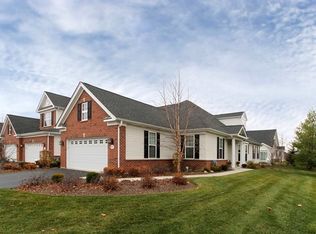
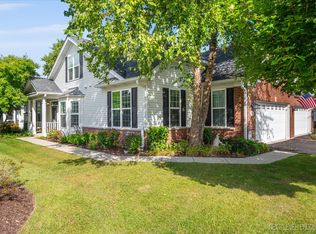
    Be sure to visit www.owners.com/il/elgin/1029broadmoor-drive/gam470 for additional info and more photos FYI ~ What is a Zestimate? The Zestimate® home valuation is Zillow's estimated market value, computed using a proprietary formula. It is not an appraisal. It is a starting point in determining a home's value. The Zestimate is calculated from public and user submitted data; your real estate agent or appraiser physically inspects the home and takes special features, location, and market conditions into account. We encourage buyers, sellers, and homeowners to supplement Zillow's information by doing other research such as: Getting a comparative market analysis (CMA) from a real estate agent Getting an appraisal from a professional appraiser Visiting the house (whenever possible) Bowes Creek 55+ Community Amenities: Exterior home maintenance, plus lawn care, snow removal & landscaping Clubhouse - 10,000 Sq. Ft. (Private) Fitness Center Outdoor Pool Aerobics & Dance Studio Hobby & Game Room Billiards Bocce Ball Courts Tennis Court Putting Green Home Features: Subdivision: Bowes Creek Country Club Bedrooms: 2 Bathrooms: 2.5 Laundry Room Den/Office Formal Dining Room Gourmet Kitchen Great Room with Vaulted Ceiling Guest Bath: Shower with Tile Surround Master Bath: Double Vanity, KOHLER Soaking Tub, Shower with Tile Surround Open Loft Storage Room with Attic Appliances: GE Profile Stainless Steel Dishwasher GE Profile Stainless Steel Oven/Range GE Profile Stainless Steel Side by Side Refrigerator GE Profile Stainless Steel Microwave/Convection Oven KOHLER Executive Series Porcelain Dbl Sink & Chrome Baskets GE Washer/Dryer Sink Disposal Interior Features: Hardwood Floors Berber Carpeting Ceramic Tile Security System 9' Ceilings Hunter Ceiling Fans - Den/Office, Kitchen, Great Room, Master Bath, Loft, Guest Suite 1st Floor Master Suite Crown Molding - Foyer, Dining Room, Kitchen, Master Suite Custom Wall Framing & Chair Rail - Formal Dining Room Gourmet Kitchen Granite Counters Kitchen Dining Area Kitchen Island with Breakfast Bar Kitchen Cabinet Roll-Out Shelves Kitchen Cabinet Lazy Susan KOHLER Bath Fixtures - Soaking Tub, Pedestal Sink, Faucets & Toilets Executive Height Vanities Comfort Height Elongated Toilets Walk-in Closets Custom Lighting & Dimmer Switches Vaulted Ceiling in Great Room Coffered and Framed Ceiling in Master Suite with Chandelier Smoke & Carbon Dioxide Detectors Brushed Nickel Door Hardware Hunter Douglas Plantation Shutters in Great Room Hunter Douglas Luminette Blinds in Master Suite Hunter Douglas Duette Honeycomb Shade in Guest Suite Exterior Amenities: Grass Lawn Enclosed Covered Patio Insulated Entry Door 2 Frost-Free Hose Bibs Insulated Raised-Panel Steel Garage Door Garage Door Opener - 2 Transmitters Automated Sprinkler System Front & Rear Storm Doors

    This property is off market, which means it's not currently listed for sale or rent on Zillow. This may be different from what's available on other websites or public sources.

    Facts & features

    Interior

    Bedrooms & bathrooms
    • Bedrooms: 2
    • Bathrooms: 2.5
    Heating
    • Forced air, Gas
    Appliances
    • Included: Dishwasher, Dryer, Garbage disposal, Microwave, Range / Oven, Refrigerator, Washer
    Features
    • Flooring: Tile, Carpet, Hardwood
    • Has fireplace: No
    Interior area
    • Total interior livable area: 2,438 sqft

    Property

    Features
    • Exterior features: Vinyl, Brick
    Details
    • Parcel number: 0525404032

    Construction

    Type & style
    • Home type: Townhouse
    Materials
    • Roof: Shake / Shingle
    Condition
    • Year built: 2010

    Community & HOA

    Community
    • Features: Fitness Center, Fifty Five Plus Active Community
    • Senior community: Yes
    HOA
    • Has HOA: Yes
    • HOA fee: $178 monthly
    Location
    • Region: Elgin

    Financial & listing details

    • Price per square foot: $172/sqft
    • Tax assessed value: $332,184
    • Annual tax amount: $5,465

    Price history

    DateEventPrice
    3/24/2021Listing removed--
    Source: Owner Report a problem
    8/6/2014Listing removed$319,859$131/sqft
    Source: Owner Report a problem
    5/21/2014Listed for sale$319,859+14.4%$131/sqft
    Source: Owner Report a problem
    8/11/2010Sold$279,500$115/sqft
    Source: Public Record Report a problem

    Public tax history

    YearProperty taxesTax assessment
    2024$5,465 -25.5%$110,728 +10.6%
    2023$7,332 -5.1%$100,161 +2.2%
    2022$7,729 +0.8%$97,987 +3.5%
    2021$7,667 -0.1%$94,665 +1.8%
    2020$7,676 -0.8%$92,963 +1.3%
    2019$7,734 -1.3%$91,761 +3.7%
    2018$7,839 -10.4%$88,496 -6.1%
    2017$8,748 -12.8%$94,240 +2.4%
    2016$10,036 $92,004
    2015-- $92,004 +10.1%
    2014-- $83,596 -7.1%
    2013-- $90,015 -4.2%
    2012-- $93,963 -3.2%
    2011-- $97,113 +163.7%
    2010-- $36,825
    Find assessor info on the county website

    Neighborhood: 60124

    Nearby schools

    GreatSchools rating
    Get a cash offer in 3 minutes
    Find out how much your home could sell for in as little as 3 minutes with a no-obligation cash offer.
    Estimated market value
    $418,200
    Get a cash offer in 3 minutes
    Find out how much your home could sell for in as little as 3 minutes with a no-obligation cash offer.
    Estimated market value
    $418,200