Ironwood presents the Aria. This all concrete block constructed, one-story layout optimizes living space with an open concept kitchen overlooking the living area, dining room, and covered lanai that overlooks a pond and your backyard. Entertaining is a breeze, as this popular single-family home features a spacious kitchen, a dining area towards the front of the home and a spacious pantry for extra storage. This community has upgraded stainless steel appliances, making cooking a piece of cake. Bedroom one, located at the back of the home for privacy, has an en suite bathroom that features a double vanity sink with a walk-in shower. Two additional bedrooms share a second bathroom. This home also features a nice laundry room space with privacy doors. Like all homes in Ironwood, the Aria includes Smart home technology package which allows you to control your home with your smart device while near or away. Please visit us during our hours of operation-Sales Center open Mon - Sat 10:00am to 6:00pm / Sunday 12:00pm to 6:00pm
Active
Price cut: $13K (10/8)
$385,000
1029 Champion Ridge Dr, Daytona Beach, FL 32124
3beds
1,672sqft
Single Family Residence, Residential
Built in ----
6,534 Square Feet Lot
$377,600 Zestimate®
$230/sqft
$157/mo HOA
What's special
One-story layoutSpacious kitchenUpgraded stainless steel appliances
- 26 days
- 88
- 3
Zillow last checked:
Listing updated:
Listed by:
Stephen Cline 386-202-9828,
D R Horton Realty of Central Florida
Source: DBAMLS,MLS#: 1230847
Facts & features
Interior
Bedrooms & bathrooms
- Bedrooms: 3
- Bathrooms: 2
- Full bathrooms: 2
Primary bedroom
- Level: Main
- Area: 192.4 Square Feet
- Dimensions: 13.00 x 14.80
Bedroom 1
- Level: First
- Area: 192.4 Square Feet
- Dimensions: 14.80 x 13.00
Bedroom 2
- Level: First
- Area: 127.33 Square Feet
- Dimensions: 10.70 x 11.90
Bedroom 3
- Level: First
- Area: 127.33 Square Feet
- Dimensions: 10.70 x 11.90
Dining room
- Level: First
- Area: 181.5 Square Feet
- Dimensions: 15.00 x 12.10
Kitchen
- Level: First
- Area: 98.01 Square Feet
- Dimensions: 12.10 x 8.10
Living room
- Level: First
- Area: 192 Square Feet
- Dimensions: 16.00 x 12.00
Other
- Level: First
- Area: 96 Square Feet
- Dimensions: 8.00 x 12.00
Heating
- Central, Electric, Heat Pump
Cooling
- Central Air, Electric
Appliances
- Included: Electric Range, Disposal, Dishwasher
- Laundry: Electric Dryer Hookup, Washer Hookup
Features
- Eat-in Kitchen, Entrance Foyer, Kitchen Island, Open Floorplan, Pantry, Split Bedrooms, Walk-In Closet(s)
- Flooring: Carpet, Laminate
Interior area
- Total interior livable area: 1,672 sqft
Property
Parking
- Total spaces: 2
- Parking features: Attached, Garage
- Attached garage spaces: 2
Features
- Levels: One
- Stories: 1
- Patio & porch: Patio
- Has view: Yes
- View description: Pond
- Has water view: Yes
- Water view: Pond
- Waterfront features: Pond
Lot
- Size: 6,534 Square Feet
Details
- Parcel number: 522106000710
Construction
Type & style
- Home type: SingleFamily
- Architectural style: Traditional
- Property subtype: Single Family Residence, Residential
Materials
- Block, Stucco
- Foundation: Slab
- Roof: Shingle
Condition
- Under Construction
- New construction: Yes
Utilities & green energy
- Sewer: Public Sewer
- Water: Public
- Utilities for property: Cable Available, Electricity Available, Water Available, Water Connected
Community & HOA
Community
- Subdivision: Grande Champion
HOA
- Has HOA: Yes
- Amenities included: Pool
- HOA fee: $157 monthly
Location
- Region: Daytona Beach
Financial & listing details
- Price per square foot: $230/sqft
- Tax assessed value: $13,044
- Annual tax amount: $1,044
- Date on market: 9/16/2026
- Listing terms: Cash,Conventional,FHA,VA Loan
- Electric utility on property: Yes
- Road surface type: Paved
Estimated market value
$377,600
$359,000 - $396,000
$2,537/mo
Price history
| Date | Event | Price |
|---|---|---|
| 10/8/2026 | Price change | $385,000-3.3%$230/sqft |
Source:  DBAMLS #1230847 Report a problem DBAMLS #1230847 Report a problem | ||
| 9/16/2026 | Listed for sale | $397,990$238/sqft |
Source: DBAMLS #1230847 Report a problem | ||
Public tax history
| Year | Property taxes | Tax assessment |
|---|---|---|
| 2025 | $1,044 | $13,044 |
Find assessor info on the county website
Monthly payment
Est. payment
Payment breakdown
Explore the cost of this home by adjusting the details. Changes won't be saved.Climate risks
Neighborhood: 32124
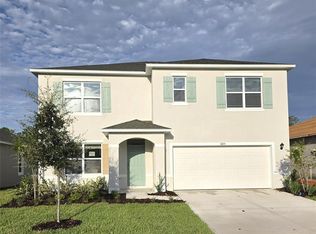
- $2,8005 bd3 ba2.6k sqft1025 Champion Ridge Dr, Daytona Beach, FL 32124For Rent
- $415,770-- bd-- ba-- sqft1033 Champion Ridge Dr, Daytona Beach, FL 32124Sold
- $415,230-- bd-- ba-- sqft1021 Champion Ridge Dr, Daytona Beach, FL 32124Sold
- $430,9905 bd3 ba2.6k sqft1037 Champion Ridge Dr, Daytona Beach, FL 32124Sold

Similar homes
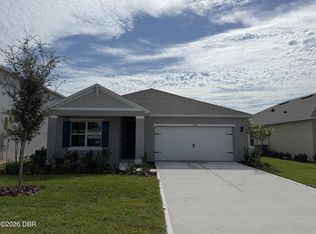
- $350,0003 bd2 ba1.6k sqft1032 Champion Ridge Dr, Daytona Beach, FL 32124New Construction
 DBAMLS
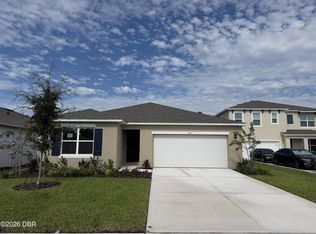
 - $395,0005 bd3 ba2k sqft1061 Champion Ridge Dr, Daytona Beach, FL 32124New Construction
 DBAMLS
 - $399,9775 bd3 ba2k sqft1017 Champion Ridge Dr, Daytona Beach, FL 32124New Construction
 DBAMLS
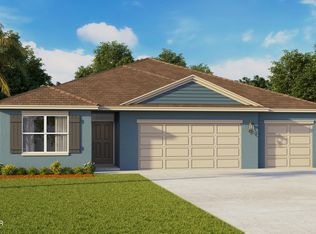
 - $424,9904 bd3 ba2.3k sqft1132 Morfontaine St, Daytona Beach, FL 32124New Construction
 DBAMLS
 - $344,0003 bd2 ba1.6k sqft956 CHAMPION RIDGE DRIVE, DAYTONA BEACH, FL 32124New Construction
 MLS ID #O6442287, Stephen Cline, DR HORTON REALTY OF CENTRAL FLORIDA LLC. Stellar MLS
 - $446,9905 bd3 ba2.4k sqft1136 Morfontaine St, Daytona Beach, FL 32124New ConstructionDBAMLS
- $363,9904 bd2 ba1.6k sqft1045 Commons Way, Port Orange, FL 32129New ConstructionMLS ID #1230370, Stephen Cline, D R Horton Realty of Central Florida. DBAMLS
- $354,8404 bd2 ba1.6k sqft950 Bluet Dr, Port Orange, FL 32129New ConstructionDBAMLS
