Welcome home to 1029 Climbing Rose Way, a spacious and inviting residence located in the desirable Southern Hills subdivision of McDonough. This beautifully maintained 5bedroom, 2.5bath home offers an ideal blend of comfort, functionality, and room to grow. The thoughtfully designed floor plan provides generous living spaces perfect for everyday living and entertaining alike. With multiple bedrooms, there's flexibility for guests, a home office, or creative spaces to fit your lifestyle. The primary suite offers a private retreat, while the additional bedrooms provide ample space for family or visitors. Situated in an established neighborhood with a welcoming community feel, this home is conveniently located near shopping, dining, schools, and major roadways. Whether you're hosting gatherings or enjoying quiet evenings at home, this property delivers space, comfort, and location-all in one. Don't miss the opportunity to make this Southern Hills gem your own!
Active
Price increase: $95K (8/25)
$420,000
1029 Climbing Rose Way, McDonough, GA 30253
5beds
2,748sqft
Single Family Residence
Built in 2023
0.34 Acres Lot
$419,500 Zestimate®
$153/sqft
$54/mo HOA
What's special
- 176 days
- 703
- 47
Zillow last checked:
Listing updated:
Listed by:
Toynoia Briggity 470-304-5817,
eXp Realty
Source: GAMLS,MLS#: 10711596
Facts & features
Interior
Bedrooms & bathrooms
- Bedrooms: 5
- Bathrooms: 3
- Full bathrooms: 2
- 1/2 bathrooms: 1
- Main level bedrooms: 1
Rooms
- Room types: Laundry
Kitchen
- Features: Kitchen Island, Pantry
Heating
- Central
Cooling
- Central Air
Appliances
- Included: Dishwasher, Disposal, Microwave, Refrigerator
- Laundry: In Hall
Features
- Double Vanity, Walk-In Closet(s)
- Flooring: Carpet, Laminate
- Basement: None
- Has fireplace: No
- Common walls with other units/homes: No Common Walls
Interior area
- Total structure area: 2,748
- Total interior livable area: 2,748 sqft
- Finished area above ground: 2,748
- Finished area below ground: 0
Property
Parking
- Total spaces: 6
- Parking features: Attached
- Has attached garage: Yes
Accessibility
- Accessibility features: Accessible Hallway(s)
Features
- Levels: Two
- Stories: 2
- Patio & porch: Patio
- Has private pool: Yes
- Pool features: Above Ground
Lot
- Size: 0.34 Acres
- Features: Private
Details
- Additional structures: Garage(s)
- Parcel number: 078I01026000
- Special conditions: As Is
Construction
Type & style
- Home type: SingleFamily
- Architectural style: Traditional
- Property subtype: Single Family Residence
Materials
- Vinyl Siding
- Foundation: Slab
- Roof: Composition
Condition
- Resale
- New construction: No
- Year built: 2023
Utilities & green energy
- Sewer: Public Sewer
- Water: Public
- Utilities for property: Cable Available, Electricity Available, Phone Available, Water Available
Community & HOA
Community
- Features: Clubhouse, Playground, Pool, Sidewalks
- Security: Carbon Monoxide Detector(s), Smoke Detector(s)
- Subdivision: SOUTHERN HILLS
HOA
- Has HOA: Yes
- Services included: Maintenance Grounds
- HOA fee: $650 annually
Location
- Region: Mcdonough
Financial & listing details
- Price per square foot: $153/sqft
- Tax assessed value: $426,500
- Annual tax amount: $1,895
- Date on market: 3/16/2026
- Cumulative days on market: 112 days
- Listing agreement: Exclusive Right To Sell
- Listing terms: Assumable,Cash,Conventional,FHA,USDA Loan,VA Loan
- Electric utility on property: Yes
Estimated market value
$419,500
$399,000 - $440,000
$2,811/mo
Price history
| Date | Event | Price |
|---|---|---|
| 8/25/2026 | Price change | $420,000+29.2%$153/sqft |
Source:  GAMLS #10711596 Report a problem GAMLS #10711596 Report a problem | ||
| 7/20/2026 | Listed for sale | $325,000$118/sqft |
Source:  FMLS GA #7736157 Report a problem FMLS GA #7736157 Report a problem | ||
| 6/17/2026 | Pending sale | $325,000$118/sqft |
Source: GAMLS #10711596 Report a problem | ||
| 6/9/2026 | Listed for sale | $325,000$118/sqft |
Source: eXp Realty #10711596 Report a problem | ||
| 6/9/2026 | Pending sale | $325,000$118/sqft |
Source: eXp Realty #7736157 Report a problem | ||
| 6/9/2026 | Price change | $325,000-13.3%$118/sqft |
Source: GAMLS #10711596 Report a problem | ||
| 6/5/2026 | Listed for sale | $375,000$136/sqft |
Source: GAMLS #10711596 Report a problem | ||
| 6/3/2026 | Pending sale | $375,000$136/sqft |
Source: GAMLS #10711596 Report a problem | ||
| 5/7/2026 | Price change | $375,000-5.3%$136/sqft |
Source: GAMLS #10711596 Report a problem | ||
| 3/17/2026 | Listed for sale | $396,000-0.1%$144/sqft |
Source: GAMLS #10711596 Report a problem | ||
| 3/4/2026 | Listing removed | $3,900$1/sqft |
Source: Zillow Rentals Report a problem | ||
| 2/4/2026 | Price change | $3,900+14.7%$1/sqft |
Source: Zillow Rentals Report a problem | ||
| 12/29/2025 | Listed for rent | $3,400$1/sqft |
Source: Zillow Rentals Report a problem | ||
| 12/8/2025 | Sold | $396,500-0.4%$144/sqft |
Source: Public Record Report a problem | ||
| 10/24/2025 | Price change | $398,000-2.7%$145/sqft |
Source: GAMLS #10590441 Report a problem | ||
| 10/9/2025 | Price change | $408,999-2.4%$149/sqft |
Source: GAMLS #10590441 Report a problem | ||
| 9/20/2025 | Price change | $419,000-3.7%$152/sqft |
Source: GAMLS #10590441 Report a problem | ||
| 8/23/2025 | Listed for sale | $435,000+4.5%$158/sqft |
Source: GAMLS #10590441 Report a problem | ||
| 10/16/2023 | Sold | $416,180$151/sqft |
Source: Public Record Report a problem | ||
Public tax history
| Year | Property taxes | Tax assessment |
|---|---|---|
| 2025 | $1,895 -5.5% | $170,600 +2.5% |
| 2024 | $2,005 +93.4% | $166,480 +540.3% |
| 2023 | $1,037 | $26,000 |
Find assessor info on the county website
Monthly payment
Est. payment
Payment breakdown
Explore the cost of this home by adjusting the details. Changes won't be saved.Climate risks
Neighborhood: 30253
Nearby schools
Schools provided by the listing agent
- Elementary: Luella
- Middle: Luella
- High: Luella
Source: GAMLS. This data may not be complete. We recommend contacting the local school district to confirm school assignments for this home.
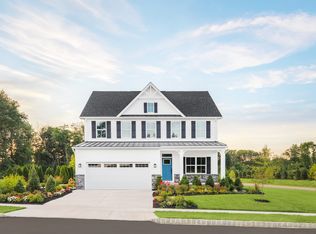
Similar homes
- $449,0005 bd4 ba3.4k sqft942 Teabiscuit Way, McDonough, GA 30253Active

 MLS ID #10837990, Darnita Boyd, Coldwell Banker Realty. GAMLS
 - $385,0005 bd3 ba3.4k sqft1104 Laflor Way, McDonough, GA 30253Active
 MLS ID #10837511, Anhad Chawla, Homesmart Realty Partners. GAMLS
 - $375,0005 bd3 ba2.3k sqft800 Maduro Way, McDonough, GA 30253Active
 MLS ID #10841297, Tanya Pickens, Opendoor Brokerage. GAMLS
 - $389,9004 bd3 ba3.3k sqft108 Escalade Dr, McDonough, GA 30253For Sale

 MLS ID #7808078, NA LE, Good Investments Realty, Inc.. FMLS GA
 - $423,6904 bd3 ba2.4k sqft317 Earnshaw Ave, McDonough, GA 30253New ConstructionFMLS GA
- $429,8905 bd3 ba2.5k sqft548 Baynes Ct, McDonough, GA 30253ActiveGAMLS
- $441,6905 bd4 ba2.7k sqft544 Baynes Ct, McDonough, GA 30253ActiveGAMLS
- $444,4905 bd4 ba2.7k sqft313 Earnshaw Ave, McDonough, GA 30253ActiveGAMLS
- $432,8905 bd3 ba2.5k sqft545 Baynes Ct, McDonough, GA 30253ActiveGAMLS
- $400,0005 bd4 ba2.8k sqft637 Emporia Loop, McDonough, GA 30253ActiveMLS ID #10705727, Shawna Clyburn, Keller Williams Realty Atl. Partners. GAMLS
- $423,6904 bd3 ba2.4k sqft317 Earnshaw Ave Lot 110, McDonough, GA 30253ActiveGAMLS
- $443,6905 bd4 ba2.7k sqft549 Baynes Ct, McDonough, GA 30253ActiveGAMLS
- $446,4005 bd4 ba3.6k sqft8084 Louis Dr, Locust Grove, GA 30248ActiveMLS ID #10784921, Vileine Wilson, HomeSmart. GAMLS
- $410,0004 bd3 ba2.2k sqft221 Summit View Dr, McDonough, GA 30253ActiveMLS ID #10811571, Tony L Jones, Keller Williams Southern Premier RE. GAMLS
- $359,9905 bd3 ba2.5k sqft308 Earnshaw Ave, McDonough, GA 30253ActiveGAMLS
- $429,9935 bd3 ba3k sqft291 Arnewood Cir, McDonough, GA 30253New ConstructionMLS ID #7763273, DRB Team Listings, DRB Group Georgia, LLC. FMLS GA
- $375,0004 bd2 ba2.2k sqft115 Laney Ct, McDonough, GA 30252ActiveMLS ID #10828080, Jaquon Robinson, Norluxe Realty. GAMLS
- $389,9004 bd2 ba2.2k sqft965 Butler Bridge Rd, McDonough, GA 30252For SaleMLS ID #7829504, CHRIS NGUYEN, Atlanta All Good Realty, LLC.. FMLS GA
- $444,9005 bd3 ba2.8k sqft7332 Tenton Xing, Locust Grove, GA 30248New ConstructionFMLS GA
- $495,0005 bd3 ba3.3k sqft4050 Madison Acres Dr, Locust Grove, GA 30248ActiveMLS ID #10795905, Mysti Knox, BHGRE Metro Brokers. GAMLS
