Skip main navigation
Sold
  • Price Unknown

    1029 Concan Dr, Plano, TX 75075

    4beds
    2,382sqft
    Townhouse, Duplex
    Built in 2025
    1,298.09 Square Feet Lot
    $529,500 Zestimate®
    $--/sqft
    $2,888 Estimated rent

    Home value

    $529,500

    $503,000 - $556,000

    $2,888/mo

    Zestimate® history
    Loading
    Loading...

    Owner options

    List your home for rent

    $2,888/mo

    Rent Zestimate®

    Find your next renter with Zillow Rental Manager. Plus, with online applications, you can quickly screen prospective tenants – for free.

    Learn more

    $2,888/mo

    Rent Zestimate®

    Refinance and save

    $2,156/mo

    Est. payment

    Refinancing to a lower rate could help reduce your monthly payments and save thousands over the life of the loan.

    See today's rates

    $2,156/mo

    Est. payment

    Explore your selling options

    Work with a Zillow partner agent

    Leverage their expertise and Zillow's premium Showcase listings to get your home seen by more buyers.

    Get started

    List with your own agent

    Get your home in front of millions of buyers by listing it on Zillow.

    Learn how to do it

    Sell it yourself

    Take full control of how buyers see your home on Zillow by listing For Sale by Owner (FSBO).

    List your home

    What's special

    Expansive loftLarge walk-in closetGenerous eat-in islandChef-inspired kitchenWalk-in pantryLuxurious primary suiteWalk-in shower

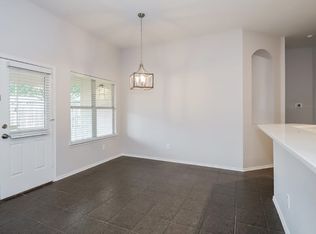
    MLS# 21195413 - Built by Ashton Woods Homes - Ready Now! ~ New three-story townhome by Ashton Woods located within the highly amenitized community of Collin Creek. Designed with the Harmony Collection, this home features polished whites with iron finishes. Upon entry, a spacious secondary bedroom with a full bathroom offers an ideal guest retreat. The second floor opens to a bright, open-concept living area perfect for everyday living and entertaining. The chef-inspired kitchen includes a generous eat-in island and walk-in pantry. An additional secondary bedroom and full bathroom are also conveniently located nearby. The third floor features an expansive loft that creates privacy between the luxurious primary suite and the remaining secondary bedroom and bathroom. The primary suite offers a spa-like bathroom with double vanities, a walk-in shower, and a large walk-in closet. Enjoy refined townhome living in a community that seamlessly blends comfort, style, and modern convenience.

    Zillow last checked:

    Listing updated:

    Listed by:

    Ben Caballero 888-872-6006,

    HomesUSA.com 888-872-6006

    Bought with:

    Dean Worthan, 0807448

    Pro Deo Realty

    Source: NTREIS,MLS#: 21195413

    Facts & features

    Interior

    Bedrooms & bathrooms
    • Bedrooms: 4
    • Bathrooms: 5
    • Full bathrooms: 4
    • 1/2 bathrooms: 1
    Primary bedroom
    • Level: Second
    • Dimensions: 4 x 4
    Bedroom
    • Level: Third
    • Dimensions: 4 x 4
    Bedroom
    • Level: First
    • Dimensions: 4 x 4
    Bedroom
    • Level: Third
    • Dimensions: 4 x 4
    Dining room
    • Level: Second
    • Dimensions: 4 x 4
    Kitchen
    • Level: Second
    • Dimensions: 4 x 4
    Living room
    • Level: Second
    • Dimensions: 4 x 4
    Utility room
    • Level: Third
    • Dimensions: 4 x 4
    Heating
    • Central, ENERGY STAR Qualified Equipment, Humidity Control, Natural Gas, Other, Zoned
    Cooling
    • Attic Fan, Central Air, Electric, ENERGY STAR Qualified Equipment, Other, Zoned
    Appliances
    • Included: Some Gas Appliances, Dishwasher, Electric Oven, Gas Cooktop, Disposal, Microwave, Plumbed For Gas, Vented Exhaust Fan
    • Laundry: Washer Hookup, Electric Dryer Hookup, Laundry in Utility Room
    Features
    • Decorative/Designer Lighting Fixtures, Double Vanity, Eat-in Kitchen, High Speed Internet, Kitchen Island, Open Floorplan, Pantry, Smart Home, Cable TV, Wired for Data, Walk-In Closet(s), Air Filtration
    • Flooring: Carpet, Luxury Vinyl Plank
    • Has basement: No
    • Has fireplace: No
    Interior area
    • Total interior livable area: 2,382 sqft

    Property

    Parking
    • Total spaces: 2
    • Parking features: Door-Single, Garage, Garage Door Opener, Oversized, Garage Faces Rear, On Street
    • Attached garage spaces: 2
    Features
    • Levels: Three Or More
    • Patio & porch: Balcony, Covered, Deck
    • Exterior features: Balcony, Deck, Lighting, Rain Gutters
    • Pool features: None, Community
    • Fencing: None
    Lot
    • Size: 1,298 sqft
    • Dimensions: 25 x 50
    Details
    • Parcel number: R1297900B06501
    • Other equipment: Air Purifier

    Construction

    Type & style
    • Home type: Townhouse
    • Architectural style: Traditional
    • Property subtype: Townhouse, Duplex
    Materials
    • Brick, Rock, Stone
    • Foundation: Slab
    • Roof: Composition
    Condition
    • Year built: 2025

    Utilities & green energy

    • Sewer: Public Sewer
    • Water: Public
    • Utilities for property: Natural Gas Available, Other, Sewer Available, Separate Meters, Underground Utilities, Water Available, Cable Available
    Green energy
    • Energy efficient items: Construction, HVAC, Insulation, Lighting, Thermostat, Windows
    • Indoor air quality: Filtration, Ventilation
    • Water conservation: Efficient Hot Water Distribution

    Community & neighborhood

    Security
    • Security features: Prewired, Firewall(s), Fire Sprinkler System, Other, Smoke Detector(s)
    Community
    • Community features: Clubhouse, Other, Park, Pool, Trails/Paths, Community Mailbox, Curbs, Sidewalks
    Location
    • Region: Plano
    • Subdivision: Collin Creek

    HOA & financial

    HOA
    • Has HOA: Yes
    • HOA fee: $2,156 annually
    • Services included: All Facilities, Maintenance Grounds
    • Association name: Essex Property Management
    • Association phone: 972-428-2030

    Price history

    DateEventPrice
    5/29/2026Sold--
    Source: NTREIS #21195413 Report a problem
    5/11/2026Pending sale$559,000$235/sqft
    Source: NTREIS #21195413 Report a problem
    3/31/2026Price change$559,000+3.7%$235/sqft
    Source: Ashton Woods Homes Report a problem
    3/11/2026Price change$539,000-8.6%$226/sqft
    Source: Ashton Woods Homes Report a problem
    3/10/2026Price change$589,555+3.6%$248/sqft
    Source: NTREIS #21195413 Report a problem
    3/10/2026Price change$569,000-3.5%$239/sqft
    Source: Ashton Woods Homes Report a problem
    1/29/2026Listed for sale$589,555$248/sqft
    Source: Ashton Woods Homes Report a problem

    Public tax history

    YearProperty taxesTax assessment
    2025$4,251 +12.8%$135,000 +23.6%
    2024$3,768 $109,200

    Find assessor info on the county website

    Neighborhood: 75075

    Nearby schools

    GreatSchools rating
    Schools provided by the listing agent
    • Elementary: Sigler
    • Middle: Wilson
    • High: Vines,Plano Senior
    • District: Plano ISD

    Source: NTREIS. This data may not be complete. We recommend contacting the local school district to confirm school assignments for this home.

    Get a cash offer in 3 minutes
    Find out how much your home could sell for in as little as 3 minutes with a no-obligation cash offer.
    Estimated market value
    $529,500
    Get a cash offer in 3 minutes
    Find out how much your home could sell for in as little as 3 minutes with a no-obligation cash offer.
    Estimated market value
    $529,500