Welcome to 1029 Cornell Avenue, nestled in the charming Aronimink Estates of Drexel Hill! This stately stone colonial sits on a tree-lined street with fabulous curb appeal. The private driveway easily fits 4+ cars, and the oversized garage is ready to store your car, bikes, tools, and all your seasonal treasures. As you enter, you’ll find a spacious living room featuring a wood-burning stone fireplace and laminate wood flooring for that warm, cozy vibe. An enclosed three-season side porch offers extra living space with plenty of natural light and accessability to the backyard. The formal dining room is perfect for entertaining and features a classic chair rail and plenty of windows that let the sunshine pour in. The eat in kitchen, beautifully remodeled in 2006, includes granite countertops, neutral cabinetry, stainless steel appliances, and recessed lighting. From the kitchen, you can access the back patio, where a seasonal awning offers a shady spot to relax on sunny days. There’s also a shed and direct access to the garage, super convenient for backyard gatherings and BBQs! A first-floor powder room rounds out the main level, making life easy for guests. Upstairs, a wide staircase leads to four generously sized bedrooms, all with great closet space. The hall bath serves three of the bedrooms, while the primary suite offers its own private ensuite bath for extra comfort. This level also walk up stairs to the attic. The finished lower level offers even more space to spread out! There’s a cozy flex space with a fireplace, plus an additional bonus room perfect for an office, playroom, hobby space or whatever fits your lifestyle. You’ll also find a second half bath and a large laundry room with extra storage. Recent updates include: Hot water heater (2023), Heating system (2021), Windows (2022) Classic charm, thoughtful updates, and room to grow…1029 Cornell Ave is ready to welcome you home! Close to public transportation, shops, parks and more. Schedule your private tour!
Sold for $485,000
$485,000
1029 Cornell Ave, Drexel Hill, PA 19026
4beds
1,834sqft
Single Family Residence
Built in 1930
7,841 Square Feet Lot
$633,900 Zestimate®
$264/sqft
$3,266 Estimated rent
Home value
$633,900
$583,000 - $691,000
$3,266/mo
Zestimate® history
Owner options
List your home for rent
$3,266/mo
Rent Zestimate®
Find your next renter with Zillow Rental Manager. Plus, with online applications, you can quickly screen prospective tenants – for free.
$3,266/mo
Rent Zestimate®
Refinance and save
$3,349/mo
Est. payment
Refinancing to a lower rate could help reduce your monthly payments and save thousands over the life of the loan.
$3,349/mo
Est. payment
Explore your selling options
Work with a Zillow partner agent
Leverage their expertise and Zillow's premium Showcase listings to get your home seen by more buyers.
Get startedList with your own agent
Get your home in front of millions of buyers by listing it on Zillow.
Learn how to do itSell it yourself
Take full control of how buyers see your home on Zillow by listing For Sale by Owner (FSBO).
List your homeWhat's special
Seasonal awningClassic chair railAdditional bonus roomFinished lower levelFirst-floor powder roomFabulous curb appealPrivate driveway
Zillow last checked:
Listing updated:
Listed by:
Mary Beale 484-431-2651,
BHHS Fox & Roach-Media
Bought with:
Mike Smith, RS173556L
Coldwell Banker Realty
Source: Bright MLS,MLS#: PADE2086956
Facts & features
Interior
Bedrooms & bathrooms
- Bedrooms: 4
- Bathrooms: 4
- Full bathrooms: 2
- 1/2 bathrooms: 2
- Main level bathrooms: 1
Rooms
- Room types: Living Room, Dining Room, Bedroom 2, Bedroom 3, Bedroom 4, Kitchen, Basement, Bedroom 1, Sun/Florida Room, Laundry, Attic, Bonus Room, Half Bath
Bedroom 1
- Features: Attached Bathroom, Walk-In Closet(s), Flooring - Carpet
- Level: Upper
Bedroom 2
- Features: Flooring - Carpet
- Level: Upper
Bedroom 3
- Features: Flooring - Carpet
- Level: Upper
Bedroom 4
- Features: Flooring - Carpet
- Level: Upper
Other
- Features: Attic - Walk-Up
- Level: Upper
Basement
- Features: Flooring - Laminated
- Level: Lower
Bonus room
- Level: Lower
Dining room
- Features: Chair Rail, Flooring - Luxury Vinyl Plank
- Level: Main
Half bath
- Level: Main
Half bath
- Level: Lower
Kitchen
- Features: Granite Counters, Eat-in Kitchen, Recessed Lighting
- Level: Main
Laundry
- Level: Lower
Living room
- Features: Flooring - Luxury Vinyl Plank, Fireplace - Wood Burning
- Level: Main
Other
- Level: Main
Heating
- Hot Water, Natural Gas
Cooling
- Window Unit(s), Electric
Appliances
- Included: Gas Water Heater
- Laundry: In Basement, Laundry Room
Features
- Windows: Double Hung
- Basement: Full
- Number of fireplaces: 2
- Fireplace features: Wood Burning
Interior area
- Total structure area: 1,834
- Total interior livable area: 1,834 sqft
- Finished area above ground: 1,834
- Finished area below ground: 0
Property
Parking
- Total spaces: 6
- Parking features: Garage Faces Side, Attached, Driveway, Off Site
- Attached garage spaces: 1
- Uncovered spaces: 5
Accessibility
- Accessibility features: 2+ Access Exits
Features
- Levels: Two
- Stories: 2
- Patio & porch: Patio
- Exterior features: Awning(s)
- Pool features: None
Lot
- Size: 7,841 Square Feet
- Dimensions: 65.00 x 130.00
Details
- Additional structures: Above Grade, Below Grade
- Parcel number: 16100046500
- Zoning: R-10
- Zoning description: Residential
- Special conditions: Standard
Construction
Type & style
- Home type: SingleFamily
- Architectural style: Colonial
- Property subtype: Single Family Residence
Materials
- Stone
- Foundation: Concrete Perimeter
- Roof: Shingle
Condition
- Very Good
- New construction: No
- Year built: 1930
Utilities & green energy
- Electric: 200+ Amp Service
- Sewer: Public Sewer
- Water: Public
- Utilities for property: Natural Gas Available, Electricity Available, Cable Connected
Community & HOA
Community
- Subdivision: Aronimink Estates
HOA
- Has HOA: No
Location
- Region: Drexel Hill
- Municipality: UPPER DARBY TWP
Financial & listing details
- Price per square foot: $264/sqft
- Tax assessed value: $210,030
- Annual tax amount: $9,192
- Date on market: 5/8/2025
- Listing agreement: Exclusive Right To Sell
- Inclusions: Washer, Dryer, Refrigerator, Ring Doorbell, Two Dehumidifiers, Awning, Tv In Kitchen, A / C Window Units All In As Is Condition With No Monetary Value
- Ownership: Fee Simple
- Road surface type: Black Top
Price history
| Date | Event | Price |
|---|---|---|
| 6/16/2025 | Sold | $485,000+2.1%$264/sqft |
Source:  Bright MLS #PADE2086956 Report a problem Bright MLS #PADE2086956 Report a problem | ||
| 5/12/2025 | Pending sale | $475,000$259/sqft |
Source: Bright MLS #PADE2086956 Report a problem | ||
| 5/8/2025 | Listed for sale | $475,000$259/sqft |
Source: Bright MLS #PADE2086956 Report a problem | ||
Public tax history
| Year | Property taxes | Tax assessment |
|---|---|---|
| 2025 | $9,193 +3.5% | $210,030 |
| 2024 | $8,882 +1% | $210,030 |
| 2023 | $8,799 +2.8% | $210,030 |
| 2022 | $8,562 | $210,030 |
| 2021 | $8,562 +897.6% | $210,030 +33.6% |
| 2020 | $858 -91.4% | $157,170 |
| 2019 | $9,988 +1.2% | $157,170 |
| 2018 | $9,874 +1044.7% | $157,170 |
| 2017 | $863 -2% | $157,170 |
| 2016 | $880 +2% | $157,170 |
| 2015 | $863 | $157,170 |
| 2014 | $863 +2.8% | $157,170 |
| 2013 | $839 +2.8% | $157,170 |
| 2012 | $816 +0.3% | $157,170 |
| 2011 | $814 +2% | $157,170 |
| 2010 | $798 +7.5% | $157,170 |
| 2009 | $742 | $157,170 |
| 2008 | $742 +8.3% | $157,170 |
| 2007 | $685 | $157,170 |
| 2006 | $685 -2% | $157,170 |
| 2005 | $699 | $157,170 |
| 2004 | $699 +8.5% | $157,170 |
| 2003 | $644 +7.9% | $157,170 |
| 2002 | $597 | $157,170 |
| 2000 | $597 | $157,170 |
Find assessor info on the county website
Neighborhood: 19026
Nearby homes
- $513,3004 bd3 ba2k sqft1025 Cornell Ave, Drexel Hill, PA 19026Off Market
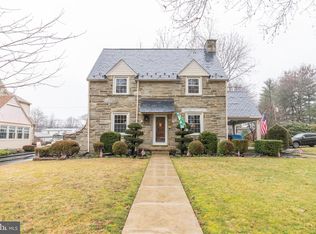
- $462,0003 bd2 ba1.8k sqft1033 Cornell Ave, Drexel Hill, PA 19026Off Market

- $467,1003 bd3 ba1.9k sqft1021 Cornell Ave, Drexel Hill, PA 19026Off Market
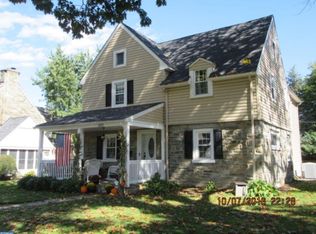
- $543,7003 bd4 ba2k sqft1041 Cornell Ave, Drexel Hill, PA 19026Off Market
- $424,5003 bd2 ba1.6k sqft1012 Concord Ave, Drexel Hill, PA 19026Off Market
- $360,0003 bd1 ba1.8k sqft1014 Concord Ave, Drexel Hill, PA 19026Sold
- $358,5003 bd1 ba1.6k sqft1010 Concord Ave, Drexel Hill, PA 19026Off Market
- $491,7004 bd3 ba2.1k sqft1028 Cornell Ave, Drexel Hill, PA 19026Off Market
Nearby schools
GreatSchools rating
- NAUpper Darby Kindergarten CenterGrades: KDistance: 0.5 mi
- 3/10Drexel Hill Middle SchoolGrades: 6-8Distance: 0.6 mi
- 3/10Upper Darby Senior High SchoolGrades: 9-12Distance: 1.3 mi
Schools provided by the listing agent
- District: Upper Darby
Source: Bright MLS. This data may not be complete. We recommend contacting the local school district to confirm school assignments for this home.
Get a cash offer in 3 minutes
Find out how much your home could sell for in as little as 3 minutes with a no-obligation cash offer.
Estimated market value
$633,900
Get a cash offer in 3 minutes
Find out how much your home could sell for in as little as 3 minutes with a no-obligation cash offer.
Estimated market value
$633,900
- Pennsylvania
- Delaware County
- Drexel Hill
- 19026
- 1029 Cornell Ave
Nearby cities
Nearby zip codes
Other Drexel Hill Topics
