Live Auction! Bidding to start from $1,750,000! Submit offer to stop auction.
Just an amazing property! No compromises here. This one checks ALL the boxes! 3,334 square feet on a 12,313 square foot lot that sits up from the street for privacy. Outstanding location close to Debell Golf Course, Castaway Restaurant, Stough Canyon Park, Stough Canyon Nature Center and the Starlight Bowl.
Spacious rooms throughout with amble closet space in each bedroom. Large main level owner suite with walk-in AND two additional closets. It also has a sliding glass door to the patio/pool area.
The laundry area alone features it’s own ¾ bath, plenty of storage and counter space. It also includes a separate utility room for the HVAC system.
Circular drive and attached two car garage.
The Two bedrooms upstairs share their own private bathroom and have gorgeous city/sunset views
Bright Large kitchen with breakfast area has southern facing windows/glass door. Features include a built-in KitchenAid refrigerator, double oven, five burner gas cooktop, dishwasher and plenty of storage and counter space.
The living room and family room both have a fireplace. Both rooms, including the dining room, have glass sliding doors to the covered patio and pool. Wonderful for entertaining or just living comfortably
Multiple zone High efficiency central heat and air. Two water heaters.
A great find! A opportunity like this property is rare to come around!
Sold for $2,050,000
Listed by: Harcourts Cornerstone Realty Group • Michael Bax • Contact: 818-827-7151
Bought with: REMAX Empower
$2,050,000
1029 Cornell Dr, Burbank, CA 91504
5beds
3,334sqft
Single Family Residence
Built in 1958
0.28 Acres Lot
$2,039,700 Zestimate®
$615/sqft
$7,703 Estimated rent
Home value
$2,039,700
$1.84M - $2.26M
$7,703/mo
Zestimate® history
Owner options
List your home for rent
$7,703/mo
Rent Zestimate®
Find your next renter with Zillow Rental Manager. Plus, with online applications, you can quickly screen prospective tenants – for free.
$7,703/mo
Rent Zestimate®
Refinance and save
$12,940/mo
Est. payment
Refinancing to a lower rate could help reduce your monthly payments and save thousands over the life of the loan.
$12,940/mo
Est. payment
Explore your selling options
Work with a Zillow partner agent
Leverage their expertise and Zillow's premium Showcase listings to get your home seen by more buyers.
Get startedList with your own agent
Get your home in front of millions of buyers by listing it on Zillow.
Learn how to do itSell it yourself
Take full control of how buyers see your home on Zillow by listing For Sale by Owner (FSBO).
List your homeWhat's special
Circular driveMain level owner suiteBright large kitchenFive burner gas cooktopBuilt-in kitchenaid refrigeratorTwo water heatersSpacious rooms
Zillow last checked:
Listing updated:
Listed by:
Michael Bax DRE #00960707 818-429-7767,
Harcourts Cornerstone Realty Group
Bought with:
Christopher Rizzotti, DRE #01298167
REMAX Empower
Source: CRMLS,MLS#: GD25131764 Originating MLS: California Regional MLS
Originating MLS: California Regional MLSFacts & features
Interior
Bedrooms & bathrooms
- Bedrooms: 5
- Bathrooms: 4
- Full bathrooms: 4
- Main level bathrooms: 3
- Main level bedrooms: 3
Rooms
- Room types: Bedroom, Family Room, Foyer, Kitchen, Laundry, Living Room, Primary Bedroom, Other, Dining Room
Primary bedroom
- Features: Primary Suite
Bedroom
- Features: Bedroom on Main Level
Bathroom
- Features: Bathtub, Dual Sinks, Separate Shower, Tile Counters
Kitchen
- Features: Tile Counters
Other
- Features: Walk-In Closet(s)
Heating
- Central
Cooling
- Central Air, High Efficiency
Appliances
- Included: Double Oven, Dishwasher, Gas Cooktop, Disposal, Gas Oven, Gas Water Heater, Refrigerator, Water To Refrigerator, Water Heater, Dryer, Washer
- Laundry: Washer Hookup, Gas Dryer Hookup, Inside, Laundry Room
Features
- Beamed Ceilings, Wet Bar, Breakfast Bar, Built-in Features, Ceramic Counters, Central Vacuum, Separate/Formal Dining Room, Pantry, Tile Counters, Bar, Wired for Sound, Bedroom on Main Level, Entrance Foyer, Primary Suite, Walk-In Closet(s)
- Flooring: Carpet, Tile, Wood
- Windows: Double Pane Windows, Plantation Shutters
- Has fireplace: Yes
- Fireplace features: Family Room, Gas, Living Room
- Common walls with other units/homes: No Common Walls
Interior area
- Total interior livable area: 3,334 sqft
Property
Parking
- Total spaces: 2
- Parking features: Circular Driveway, Driveway Up Slope From Street, Garage, Garage Door Opener, Garage Faces Side, Side By Side
- Attached garage spaces: 2
Accessibility
- Accessibility features: None
Features
- Levels: Two
- Stories: 2
- Entry location: front
- Patio & porch: Covered
- Has private pool: Yes
- Pool features: Gunite, Gas Heat, Heated, In Ground, Private
- Spa features: None
- Has view: Yes
- View description: City Lights, Valley
Lot
- Size: 0.28 Acres
- Features: Irregular Lot, Landscaped, Sprinklers Timer, Sprinkler System, Sloped Up
Details
- Parcel number: 2470007013
- Zoning: BUR1*
- Special conditions: Standard
Construction
Type & style
- Home type: SingleFamily
- Architectural style: Traditional
- Property subtype: Single Family Residence
Materials
- Redwood Siding, Stucco, Copper Plumbing
- Foundation: Raised
Condition
- New construction: No
- Year built: 1958
Utilities & green energy
- Sewer: Public Sewer, Sewer Tap Paid
- Water: Public
- Utilities for property: Electricity Connected, Natural Gas Connected, Sewer Connected, Water Connected
Community & HOA
Community
- Features: Storm Drain(s), Street Lights, Sidewalks
Location
- Region: Burbank
Financial & listing details
- Price per square foot: $615/sqft
- Tax assessed value: $780,132
- Annual tax amount: $9,129
- Date on market: 6/13/2025
- Cumulative days on market: 33 days
- Listing terms: Cash,Cash to New Loan,Conventional
- Road surface type: Paved
Price history
| Date | Event | Price |
|---|---|---|
| 8/4/2025 | Sold | $2,050,000+17.1%$615/sqft |
Source:  CRMLS #GD25131764 Report a problem CRMLS #GD25131764 Report a problem | ||
| 7/25/2025 | Pending sale | $1,750,000$525/sqft |
Source: CRMLS #GD25131764 Report a problem | ||
| 7/17/2025 | Contingent | $1,750,000$525/sqft |
Source: CRMLS #GD25131764 Report a problem | ||
| 6/14/2025 | Listed for sale | $1,750,000$525/sqft |
Source: CRMLS #GD25131764 Report a problem | ||
Public tax history
| Year | Property taxes | Tax assessment |
|---|---|---|
| 2025 | $9,129 +4% | $780,132 +2% |
| 2024 | $8,778 +1.1% | $764,836 +2% |
| 2023 | $8,686 +4.7% | $749,840 +2% |
| 2022 | $8,298 -52.2% | $735,138 -52.4% |
| 2021 | $17,367 +112.8% | $1,545,157 +116.6% |
| 2020 | $8,160 | $713,335 +2% |
| 2019 | $8,160 +5.3% | $699,349 +2% |
| 2018 | $7,749 | $685,638 +2% |
| 2017 | $7,749 +2.1% | $672,195 +2% |
| 2016 | $7,589 +3.5% | $659,016 +1.5% |
| 2015 | $7,336 +2.3% | $649,118 +2% |
| 2014 | $7,171 | $636,404 +2.5% |
| 2012 | -- | $621,108 +2% |
| 2011 | -- | $608,931 +0.8% |
| 2010 | -- | $604,381 -0.2% |
| 2009 | -- | $605,818 +2% |
| 2008 | -- | $593,940 +2% |
| 2007 | -- | $582,295 +2% |
| 2006 | -- | $570,878 |
| 2005 | -- | $570,878 +4% |
| 2004 | -- | $548,712 +1.9% |
| 2003 | -- | $538,656 +2% |
| 2002 | -- | $528,095 +4% |
| 2000 | -- | $507,590 |
Find assessor info on the county website
Neighborhood: 91504
Nearby homes
- $1,495,4003 bd2 ba1.5k sqft1025 Cornell Dr, Burbank, CA 91504Off Market
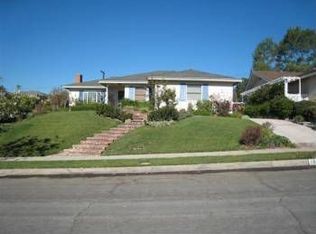
- $1,570,1003 bd2 ba1.7k sqft1033 Cornell Dr, Burbank, CA 91504Off Market
- $1,676,0003 bd2 ba1.8k sqft1030 Bethany Rd, Burbank, CA 91504Off Market
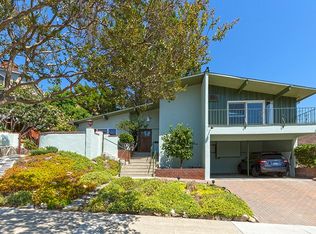
- $1,683,7003 bd3 ba1.9k sqft1024 Bethany Rd, Burbank, CA 91504Off Market
- $1,720,0003 bd3 ba1.8k sqft1019 Cornell Dr, Burbank, CA 91504Off Market
- $1,533,1003 bd2 ba1.9k sqft1037 Cornell Dr, Burbank, CA 91504Off Market
- $1,795,4004 bd3 ba2.4k sqft1036 Bethany Rd, Burbank, CA 91504Off Market
- $1,510,5003 bd2 ba1.6k sqft1018 Bethany Rd, Burbank, CA 91504Off Market
Nearby schools
GreatSchools rating
- 7/10Ralph Emerson Elementary SchoolGrades: K-5Distance: 0.6 mi
- 9/10John Muir Middle SchoolGrades: 6-8Distance: 0.4 mi
- 8/10Burbank High SchoolGrades: 9-12Distance: 0.8 mi
Schools provided by the listing agent
- Elementary: Emerson
- Middle: John Muir
- High: Burbank
Source: CRMLS. This data may not be complete. We recommend contacting the local school district to confirm school assignments for this home.
Get a cash offer in 3 minutes
Find out how much your home could sell for in as little as 3 minutes with a no-obligation cash offer.
Estimated market value
$2,039,700
Get a cash offer in 3 minutes
Find out how much your home could sell for in as little as 3 minutes with a no-obligation cash offer.
Estimated market value
$2,039,700
- California
- Los Angeles County
- Burbank
- 91504
- 1029 Cornell Dr
Nearby cities
Nearby neighborhoods
Nearby zip codes
Other Burbank Topics
