Welcome to 1029 Coronet St, a charming single-story residence nestled in an established Glendora neighborhood. The home offers classic character, comfortable living spaces, and a spacious lot surrounded by mature landscaping and scenic foothill and mountain views. A brick-accented walkway leads to the elevated front entry, framed by a manicured lawn, flowering plants, and established greenery. Inside, the home features a spacious family room highlighted by a striking stone fireplace and a roof skylight that brings in abundant natural light. Built-in cabinetry and large windows add character and functionality to the space. The living room provides a comfortable setting for relaxing and gathering, with a natural connection to the home's additional living areas. The kitchen offers generous cabinetry and counter space, a built-in cooktop, double oven, tile flooring, and a casual dining or breakfast area. The adjacent dining area provides additional space for everyday meals and entertaining. A dedicated laundry area offers added convenience and storage. The enclosed sunroom/patio features expansive windows, a ceiling fan, built-in cabinetry, and direct access to the outdoor areas, creating a bright indoor-outdoor living environment. The bedrooms offer comfortable proportions, carpeting, ceiling fans, generous closet space, and natural light. Bathrooms feature tile finishes, vanity storage, and functional layouts. The expansive grounds are a standout feature, offering multiple lawn areas, mature fruit trees, flowering landscaping, brick walkways, patio areas, and a covered outdoor structure ideal for relaxing or entertaining. A spacious driveway and attached garage provide ample parking. Enjoy the peaceful residential setting, generous outdoor spaces, and beautiful views toward the surrounding foothills and mountains, all in a desirable Glendora location.
For sale
Listed by: CENTURY 21 MASTERS • THE MARK AND AL TEAM • Contact: offers@markandal.com
$1,099,000
1029 Coronet St, Glendora, CA 91741
4beds
2,080sqft
Single Family Residence
Built in 1962
0.39 Acres Lot
$1,084,000 Zestimate®
$528/sqft
$-- HOA
What's special
- 7 days
- 1,727
- 110
Likely to sell faster than
Zillow last checked:
Listing updated:
Listed by:
THE MARK AND AL TEAM DRE #00914322 offers@markandal.com,
CENTURY 21 MASTERS,
Ali Jafarkhani DRE #00943597 626-963-9337,
CENTURY 21 MASTERS
Source: CRMLS,MLS#: CV26186672 Originating MLS: California Regional MLS
Originating MLS: California Regional MLSFacts & features
Interior
Bedrooms & bathrooms
- Bedrooms: 4
- Bathrooms: 2
- Full bathrooms: 1
- 3/4 bathrooms: 1
- Main level bathrooms: 2
- Main level bedrooms: 4
Rooms
- Room types: Bedroom, Family Room, Kitchen, Laundry, Living Room, Sunroom
Bedroom
- Features: All Bedrooms Down
Bathroom
- Features: Bathtub, Walk-In Shower
Family room
- Features: Separate Family Room
Kitchen
- Features: Tile Counters
Heating
- Central
Cooling
- Central Air
Appliances
- Included: Double Oven, Dishwasher, Range Hood
- Laundry: Inside, Laundry Room
Features
- Breakfast Bar, Ceiling Fan(s), All Bedrooms Down
- Flooring: Carpet
- Has fireplace: Yes
- Fireplace features: Family Room, Masonry, Raised Hearth
- Common walls with other units/homes: No Common Walls
Interior area
- Total interior livable area: 2,080 sqft
Property
Parking
- Total spaces: 2
- Parking features: Direct Access, Door-Single, Driveway, Garage Faces Front, Garage
- Attached garage spaces: 2
Features
- Levels: One
- Stories: 1
- Entry location: Front
- Patio & porch: Enclosed, Patio
- Pool features: None
- Spa features: None
- Has view: Yes
- View description: Hills, Mountain(s), Neighborhood
Lot
- Size: 0.39 Acres
- Features: Back Yard, Front Yard, Garden, Lawn, Landscaped
Details
- Parcel number: 8636039019
- Special conditions: Trust
Construction
Type & style
- Home type: SingleFamily
- Property subtype: Single Family Residence
Condition
- New construction: No
- Year built: 1962
Utilities & green energy
- Sewer: Unknown
- Water: See Remarks
Community & HOA
Community
- Features: Curbs, Street Lights, Sidewalks
Location
- Region: Glendora
Financial & listing details
- Price per square foot: $528/sqft
- Tax assessed value: $250,235
- Date on market: 8/28/2026
- Cumulative days on market: 7 days
- Listing terms: Submit
Estimated market value
$1,084,000
$1.03M - $1.14M
$4,657/mo
Price history
| Date | Event | Price |
|---|---|---|
| 8/28/2026 | Listed for sale | $1,099,000$528/sqft |
Source:  CRMLS #CV26186672 Report a problem CRMLS #CV26186672 Report a problem | ||
Public tax history
| Year | Property taxes | Tax assessment |
|---|---|---|
| 2026 | -- | $250,235 +2% |
| 2025 | $3,772 +7.5% | $245,330 +2% |
| 2024 | $3,508 +5.2% | $240,521 +2% |
| 2023 | $3,334 +2% | $235,806 +2% |
| 2022 | $3,270 +2.1% | $231,184 +2% |
| 2021 | $3,202 +3% | $226,652 +1% |
| 2020 | $3,109 | $224,329 +2% |
| 2019 | $3,109 +9.4% | $219,932 +2% |
| 2018 | $2,842 | $215,620 +2% |
| 2017 | $2,842 +2.2% | $211,393 +2% |
| 2016 | $2,782 +2.7% | $207,249 +1.5% |
| 2015 | $2,709 +2% | $204,137 +2% |
| 2014 | $2,657 | $200,139 +2.5% |
| 2012 | -- | $195,330 +2% |
| 2011 | -- | $191,501 +0.8% |
| 2010 | -- | $190,071 -0.2% |
| 2009 | -- | $190,524 +2% |
| 2008 | -- | $186,790 +2% |
| 2007 | -- | $183,128 +2% |
| 2006 | -- | $179,538 |
| 2005 | -- | $179,538 +4% |
| 2004 | -- | $172,568 +1.9% |
| 2003 | -- | $169,406 +2% |
| 2002 | -- | $166,085 +4% |
| 2000 | -- | $159,637 |
Find assessor info on the county website
Monthly payment
Est. payment
Payment breakdown
Explore the cost of this home by adjusting the details. Changes won't be saved.Climate risks
Neighborhood: 91741
Nearby schools
Schools provided by the listing agent
- Middle: Goddard
- High: Glendora
Source: CRMLS. This data may not be complete. We recommend contacting the local school district to confirm school assignments for this home.
Similar homes
- $1,125,0004 bd2 ba2k sqft1741 Branch Oak Dr, Glendora, CA 91741For Sale
 MLS ID #CV26151314, Stacey Ann Rosas, RE/MAX INNOVATIONS. CRMLS
 - $1,150,0004 bd4 ba2.5k sqft543 Ranch Ln, Glendora, CA 91741For Sale
 MLS ID #CV26135583, Marty Rodriguez, CENTURY 21 MASTERS. CRMLS
 - $949,0003 bd2 ba1.4k sqft130 Wagonwheel Rd, Glendora, CA 91741For Sale
 MLS ID #CV26167842, Ernestine Danwing, REALTY ONE GROUP MASTERS. CRMLS
 - $1,048,0003 bd2 ba2k sqft1939 Fernridge Dr, San Dimas, CA 91773For Sale
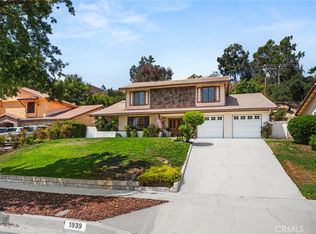 MLS ID #CV26178033, Moses Garcia, REAL BROKERAGE TECHNOLOGIES. CRMLS
Local buyer's agents are ready to help
