Skip main navigation
Sold for $259,000
  • $259,000

    1029 Craig Dr, Milan, TN 38358

    3beds
    2,124sqft
    Single Family Residence
    Built in 1985
    0.33 Acres Lot
    $259,000 Zestimate®
    $122/sqft
    $2,157 Estimated rent

    Home value

    $259,000

    $155,000 - $430,000

    $2,157/mo

    Zestimate® history
    Loading
    Loading...

    Owner options

    List your home for rent

    $2,157/mo

    Rent Zestimate®

    Find your next renter with Zillow Rental Manager. Plus, with online applications, you can quickly screen prospective tenants – for free.

    Learn more

    $2,157/mo

    Rent Zestimate®

    Refinance and save

    $1,542/mo

    Est. payment

    Refinancing to a lower rate could help reduce your monthly payments and save thousands over the life of the loan.

    See today's rates

    $1,542/mo

    Est. payment

    Explore your selling options

    Work with a Zillow partner agent

    Leverage their expertise and Zillow's premium Showcase listings to get your home seen by more buyers.

    Get started

    List with your own agent

    Get your home in front of millions of buyers by listing it on Zillow.

    Learn how to do it

    Sell it yourself

    Take full control of how buyers see your home on Zillow by listing For Sale by Owner (FSBO).

    List your home

    What's special

    Cozy gas log fireplaceCenter islandDouble-sized garageFunctional layoutSunroom additionRoomy eat-in areaBright and airy sunroom
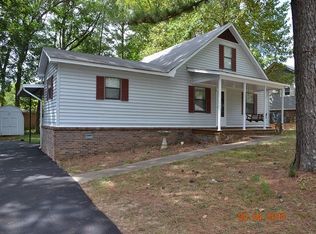
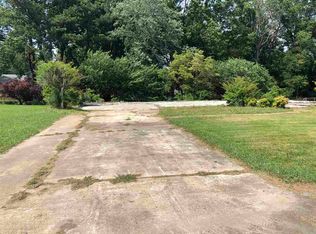
    3 BR / 2.5 BA Home for Sale in a Prime Milan, TN Location If location and space are at the top of your list, don't miss this charming home on Craig Dr. in Milan, TN. This spacious property features upgraded hardwood floors throughout the main living areas downstairs and offers a functional layout designed for comfort and convenience. The main floor includes 2 bedrooms and 2 full bathrooms, along with a welcoming living room, dining room, and a sunroom addition at the rear of the home. The kitchen provides a roomy eat-in area, a center island, and comes complete with all appliances included. The living room/den area features a cozy gas log fireplace, adding warmth and ambiance during the cooler months. The bright and airy sunroom is perfect for a second den, a plant room, or a space to enjoy hobbies and relaxation. The primary bedroom suite includes its own private en-suite bathroom. The oversized utility/laundry room offers excellent storage options with additional cabinetry and ample space. Upstairs, you'll find the third bedroom, complete with its own half bathroom, making it ideal for guests, teens, or a home office. One of the most enjoyable features of this home is the expansive covered front porch, perfect for morning coffee or relaxing in the afternoons. The double-sized garage provides space for two vehicles, and the large concrete driveway offers additional parking. Located in South Milan, this home is convenient to local restaurants, banks, grocery stores, and is approximately 20 minutes from North Jackson. Offered at a great price considering the space and location, this home should easily qualify for FHA, VA, USDA, and THDA financing. Don't let this one pass you by!

    Zillow last checked:

    Listing updated:

    Listed by:

    Bradley V Arnold,

    Southern LifeStyle Properties,

    Madalyn Ostrander,

    Southern LifeStyle Properties

    Bought with:

    Bradley V Arnold, 277769

    Southern LifeStyle Properties

    Source: CWTAR,MLS#: 2505418MLS Logo

    Facts & features

    Interior

    Bedrooms & bathrooms
    • Bedrooms: 3
    • Bathrooms: 3
    • Full bathrooms: 2
    • 1/2 bathrooms: 1
    • Main level bathrooms: 2
    • Main level bedrooms: 2
    Primary bedroom
    • Level: Main
    • Area: 180
    • Dimensions: 15.0 x 12.0
    Bedroom
    • Level: Main
    • Area: 144
    • Dimensions: 12.0 x 12.0
    Bedroom
    • Level: Main
    • Area: 170
    • Dimensions: 17.0 x 10.0
    Dining room
    • Level: Main
    • Area: 144
    • Dimensions: 12.0 x 12.0
    Kitchen
    • Level: Main
    • Area: 228
    • Dimensions: 19.0 x 12.0
    Laundry
    • Level: Main
    • Area: 132
    • Dimensions: 12.0 x 11.0
    Living room
    • Level: Main
    • Area: 256
    • Dimensions: 16.0 x 16.0
    Sun room
    • Level: Main
    • Area: 221
    • Dimensions: 17.0 x 13.0
    Heating
    • Central, Fireplace(s), Forced Air
    Cooling
    • Ceiling Fan(s), Central Air
    Appliances
    • Included: Convection Oven, Dishwasher, Electric Cooktop, Electric Range, Refrigerator
    • Laundry: Electric Dryer Hookup, Laundry Room, Main Level
    Features
    • Ceiling Fan(s), Crown Molding, Eat-in Kitchen, Fiber Glass Shower, Kitchen Island, Laminate Counters, Pantry, Tub Shower Combo
    • Flooring: Hardwood, Linoleum
    • Windows: Vinyl Frames
    • Has fireplace: Yes
    • Fireplace features: Gas Log, Ventless, Other
    Interior area
    • Total structure area: 2,986
    • Total interior livable area: 2,124 sqft

    Property

    Parking
    • Total spaces: 4
    • Parking features: Garage Door Opener, Garage Faces Side
    • Attached garage spaces: 2
    Features
    • Levels: One and One Half
    • Patio & porch: Covered, Front Porch
    • Exterior features: Rain Gutters
    • Fencing: Back Yard
    Lot
    • Size: 0.33 Acres
    • Dimensions: 110 x 131
    Details
    • Additional structures: Shed(s)
    • Parcel number: 143D C 002.01
    • Special conditions: Standard

    Construction

    Type & style
    • Home type: SingleFamily
    • Property subtype: Single Family Residence
    Materials
    • Vinyl Siding
    • Foundation: Raised
    • Roof: Metal
    Condition
    • false
    • New construction: No
    • Year built: 1985

    Utilities & green energy

    • Sewer: Public Sewer
    • Water: Public
    • Utilities for property: Electricity Connected, Fiber Optic Available, Natural Gas Connected, Sewer Connected, Water Connected

    Community & neighborhood

    Security
    • Security features: Smoke Detector(s)
    Location
    • Region: Milan
    • Subdivision: None

    Other

    Other facts
    • Road surface type: Asphalt

    Price history

    DateEventPrice
    12/23/2025Sold$259,000+3.6%$122/sqft
    Source: CWTAR #2505418 Report a problem
    11/16/2025Pending sale$249,900$118/sqft
    Source: CWTAR #2505418 Report a problem
    11/13/2025Listed for sale$249,900+85.1%$118/sqft
    Source: CWTAR #2505418 Report a problem
    6/2/2005Sold$135,000$64/sqft
    Source: Public Record Report a problem

    Public tax history

    YearProperty taxesTax assessment
    2025$2,100 $59,675
    2024$2,100 +46.6%$59,675 +102.6%
    2023$1,433 +1.5%$29,450
    2022$1,412 -1.4%$29,450
    2021$1,433 $29,450
    2020$1,433 $29,450
    2019$1,433 +9.4%$29,450 +1.1%
    2018$1,310 -0.1%$29,125
    2017$1,311 +58.1%$29,125
    2016$829 -33.2%$29,125
    2015$1,242 $29,125
    2014$1,242 -5.1%$29,125 -5.9%
    2013$1,309 +2.9%$30,950 +0%
    2011$1,273 -0.4%$30,947 -0.4%
    2010$1,278 +5.7%$31,068
    2009$1,209 $31,068
    2008-- $31,068 +2.9%
    2007$1,208 -1.5%$30,197 -2.8%
    2006$1,227 -0.8%$31,051
    2005$1,236 -3.2%$31,051
    2004$1,276 +18.9%$31,051 +18.9%
    2002$1,073 $26,109
    2001-- $26,109 -75%
    2000-- $104,436

    Find assessor info on the county website

    Neighborhood: 38358

    Nearby schools

    GreatSchools rating
    Schools provided by the listing agent
    • District: Milan School District

    Source: CWTAR. This data may not be complete. We recommend contacting the local school district to confirm school assignments for this home.

    Get pre-qualified for a loan
    At Zillow Home Loans, we can pre-qualify you in as little as 5 minutes with no impact to your credit score.

    An equal housing lender. NMLS #10287.