Welcome to 1029 Creekview Drive, a beautifully maintained 4-bedroom, 2 full and 2 half bath home located in the desirable Upper Perkiomen School District. This spacious and thoughtfully upgraded property offers comfort, functionality, and style. Inside, you'll find a bright and open floor plan that’s perfect for both everyday living and entertaining. The kitchen and dining area flow seamlessly to the back patio, an ideal spot for relaxing or hosting guests. A French drain has been installed around the patio, leading into the storage drain for efficient water management. The main bedroom serves as a true retreat, featuring a large walk-in closet and a luxurious en suite bathroom with a soaking Jacuzzi tub. Just off the primary suite is a private office with its own dedicated circuit, a heavy door, and interior wall insulation for superior noise control—perfect for working from home or quiet study. Throughout the home, upgraded R15 insulation helps keep it extra warm in the winter and cool in the summer. The finished basement adds versatile bonus space, ideal for a home office, gym, playroom, or media area. The home also features a two-car garage and offers ample storage throughout. The neighborhood includes access to a park and pickleball courts, adding to the community feel. Notable updates include an IQ Air Perfect 16 Purifier (5-ton model ID-2530) with new filters installed in April 2025, new carpet installed in 2022, a water softener replaced in 2024, a brand-new half bath added in 2025, and a hot water heater installed in 2020. The yard has been treated for mosquitoes, ticks, spiders, and other pests. Additional features include a whole-house surge protector and a newly installed Ring doorbell. Don’t miss the opportunity to make this beautifully upgraded Pennsburg home your own.
Sold for $615,000
$615,000
1029 Creekview Dr, Pennsburg, PA 18073
4beds
3,361sqft
Single Family Residence
Built in 2012
0.33 Acres Lot
$628,000 Zestimate®
$183/sqft
$3,715 Estimated rent
Home value
$628,000
$584,000 - $678,000
$3,715/mo
Zestimate® history
Owner options
List your home for rent
$3,715/mo
Rent Zestimate®
Find your next renter with Zillow Rental Manager. Plus, with online applications, you can quickly screen prospective tenants – for free.
$3,715/mo
Rent Zestimate®
Refinance and save
$3,396/mo
Est. payment
Refinancing to a lower rate could help reduce your monthly payments and save thousands over the life of the loan.
$3,396/mo
Est. payment
Explore your selling options
Work with a Zillow partner agent
Leverage their expertise and Zillow's premium Showcase listings to get your home seen by more buyers.
Get startedList with your own agent
Get your home in front of millions of buyers by listing it on Zillow.
Learn how to do itSell it yourself
Take full control of how buyers see your home on Zillow by listing For Sale by Owner (FSBO).
List your homeWhat's special
French drainPrivate officeFinished basementInterior wall insulationDedicated circuitSoaking jacuzzi tubStorage drain
Zillow last checked:
Listing updated:
Listed by:
Lauren Cronmiller 215-870-2398,
Keller Williams Real Estate-Doylestown,
Listing Team: The Cronmiller Team
Bought with:
Richard Strahm, RM423982
American Foursquare Realty LLC
Source: Bright MLS,MLS#: PAMC2133700
Facts & features
Interior
Bedrooms & bathrooms
- Bedrooms: 4
- Bathrooms: 4
- Full bathrooms: 2
- 1/2 bathrooms: 2
- Main level bathrooms: 1
Rooms
- Room types: Primary Bedroom, Bedroom 2, Bedroom 3, Bedroom 4
Primary bedroom
- Level: Upper
- Area: 345 Square Feet
- Dimensions: 23 x 15
Bedroom 2
- Level: Upper
- Area: 156 Square Feet
- Dimensions: 13 x 12
Bedroom 3
- Level: Upper
- Area: 144 Square Feet
- Dimensions: 12 x 12
Bedroom 4
- Level: Upper
- Area: 154 Square Feet
- Dimensions: 14 x 11
Heating
- Forced Air, Propane
Cooling
- Central Air, Electric
Appliances
- Included: Water Heater
Features
- Basement: Full,Partially Finished,Concrete,Sump Pump,Water Proofing System,Windows
- Number of fireplaces: 1
Interior area
- Total structure area: 3,361
- Total interior livable area: 3,361 sqft
- Finished area above ground: 2,969
- Finished area below ground: 392
Property
Parking
- Total spaces: 2
- Parking features: Other, Attached, Driveway
- Attached garage spaces: 2
- Has uncovered spaces: Yes
Accessibility
- Accessibility features: None
Features
- Levels: Two
- Stories: 2
- Pool features: None
Lot
- Size: 0.33 Acres
- Dimensions: 86.00 x 0.00
Details
- Additional structures: Above Grade, Below Grade
- Parcel number: 570000386216
- Zoning: R2
- Special conditions: Standard
Construction
Type & style
- Home type: SingleFamily
- Architectural style: Colonial
- Property subtype: Single Family Residence
Materials
- Vinyl Siding
- Foundation: Concrete Perimeter
- Roof: Asphalt
Condition
- New construction: No
- Year built: 2012
Utilities & green energy
- Sewer: Public Sewer
- Water: Public
Community & HOA
Community
- Subdivision: Macoby Run
HOA
- Has HOA: Yes
- HOA fee: $150 annually
Location
- Region: Pennsburg
- Municipality: UPPER HANOVER TWP
Financial & listing details
- Price per square foot: $183/sqft
- Tax assessed value: $230,320
- Annual tax amount: $8,044
- Date on market: 4/23/2025
- Listing agreement: Exclusive Right To Sell
- Inclusions: Antique Desk In Office, Electric Fireplace In Bedroom, Washer, Dryer, Refrigerator, Patio Furniture
- Exclusions: Front Point Security System
- Ownership: Fee Simple
Price history
| Date | Event | Price |
|---|---|---|
| 6/26/2025 | Sold | $615,000-1.6%$183/sqft |
Source:  Bright MLS #PAMC2133700 Report a problem Bright MLS #PAMC2133700 Report a problem | ||
| 5/18/2025 | Pending sale | $625,000$186/sqft |
Source: Bright MLS #PAMC2133700 Report a problem | ||
| 5/13/2025 | Price change | $625,000-3.8%$186/sqft |
Source: Bright MLS #PAMC2133700 Report a problem | ||
| 4/23/2025 | Listed for sale | $650,000+60.3%$193/sqft |
Source: Bright MLS #PAMC2133700 Report a problem | ||
| 7/5/2012 | Sold | $405,598$121/sqft |
Source: Public Record Report a problem | ||
Public tax history
| Year | Property taxes | Tax assessment |
|---|---|---|
| 2025 | $7,937 +4.5% | $230,320 |
| 2024 | $7,594 | $230,320 |
| 2023 | $7,594 +4.7% | $230,320 |
| 2022 | $7,254 +2.6% | $230,320 |
| 2021 | $7,071 +0.6% | $230,320 |
| 2020 | $7,031 +2.3% | $230,320 |
| 2019 | $6,873 +0.6% | $230,320 |
| 2018 | $6,829 +3.9% | $230,320 |
| 2017 | $6,575 +2% | $230,320 |
| 2016 | $6,443 +3.9% | $230,320 |
| 2015 | $6,204 +1.4% | $230,320 |
| 2014 | $6,116 | $230,320 |
| 2013 | $6,116 +6695.6% | $230,320 +6694.1% |
| 2012 | $90 +2.3% | $3,390 |
| 2011 | $88 | $3,390 |
| 2010 | $88 +4.8% | $3,390 |
| 2009 | $84 +5% | $3,390 |
| 2008 | $80 +2.6% | -- |
| 2007 | $78 +6.8% | -- |
| 2006 | $73 | -- |
Find assessor info on the county website
Neighborhood: 18073
Nearby homes
- $645,0004 bd3 ba2.9k sqft1031 Creekview Dr, Pennsburg, PA 18073Off Market
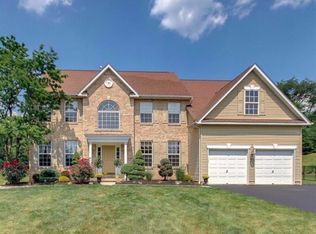
- $576,6003 bd2 ba2.1k sqft1027 Creekview Dr, Pennsburg, PA 18073Off Market
- $635,4004 bd3 ba2.7k sqft1033 Creekview Dr, Pennsburg, PA 18073Off Market
- $635,3004 bd2 ba3.1k sqft1025 Creekview Dr, Pennsburg, PA 18073Off Market
- $704,7004 bd2 ba4.4k sqft1030 Creekview Dr, Pennsburg, PA 18073Off Market
- $599,0004 bd3 ba2.9k sqft1028 Creekview Dr, Pennsburg, PA 18073Off Market
- $715,6006 bd4 ba4.8k sqft2001 Oakwood Dr, Pennsburg, PA 18073Off Market
- $557,7004 bd2 ba2.4k sqft1023 Creekview Dr, Pennsburg, PA 18073Off Market
Nearby schools
GreatSchools rating
- 9/10Marlborough El SchoolGrades: K-3Distance: 2.9 mi
- 9/10Upper Perkiomen Middle SchoolGrades: 6-8Distance: 1 mi
- 7/10Upper Perkiomen High SchoolGrades: 9-12Distance: 0.8 mi
Schools provided by the listing agent
- Elementary: Marlborough
- Middle: Upper Perkiomen
- High: Upper Perk
- District: Upper Perkiomen
Source: Bright MLS. This data may not be complete. We recommend contacting the local school district to confirm school assignments for this home.
Get a cash offer in 3 minutes
Find out how much your home could sell for in as little as 3 minutes with a no-obligation cash offer.
Estimated market value
$628,000
Get a cash offer in 3 minutes
Find out how much your home could sell for in as little as 3 minutes with a no-obligation cash offer.
Estimated market value
$628,000
- Pennsylvania
- Montgomery County
- Pennsburg
- 18073
- 1029 Creekview Dr
Nearby cities
Nearby zip codes
Other Pennsburg Topics
