Fantastic property in the amazing sought after neighborhood of KINGSWOOD*Beautiful treelined streets offer a tranquil place to come home to after a busy day*Check out the playground & green space at the back of the community & NO HOA*There are so many perks to this wonderful home including a large fenced yard with parking for a BOAT OR TRAILER, a 2 car garage plus an oversized driveway*An open living room flows into the MODERNIZED kitchen which boasts white custom cabinets with shaker style design, TONS of storage in & around breakfast bar, perfect set up for entertaining*MASSIVE dining area leads to the backyard where you'll find more entertaining space & a private place to hang out*Master bathroom has been completely remodeled from top to bottom* The spacious spa like shower won't disappoint*The guest bathroom was also remodeled & adds a clean modern feel*Large laundry & closets are another bonus* Excellent curb appeal & charming neighbors round this out for the perfect package
Sold
Price Unknown
1029 Crestview Dr, Cedar Hill, TX 75104
3beds
1,586sqft
Single Family Residence
Built in 1965
10,585 Square Feet Lot
$304,400 Zestimate®
$--/sqft
$2,123 Estimated rent
Home value
$304,400
$289,000 - $320,000
$2,123/mo
Zestimate® history
Owner options
List your home for rent
$2,123/mo
Rent Zestimate®
Find your next renter with Zillow Rental Manager. Plus, with online applications, you can quickly screen prospective tenants – for free.
$2,123/mo
Rent Zestimate®
Refinance and save
Refinancing to a lower rate could help reduce your monthly payments and save thousands over the life of the loan.
Explore your selling options
Work with a Zillow partner agent
Leverage their expertise and Zillow's premium Showcase listings to get your home seen by more buyers.
Get startedList with your own agent
Get your home in front of millions of buyers by listing it on Zillow.
Learn how to do itSell it yourself
Take full control of how buyers see your home on Zillow by listing For Sale by Owner (FSBO).
List your homeWhat's special
White custom cabinetsPrivate placeSpacious spaExcellent curb appealTons of storageGuest bathroomLarge fenced yard
Zillow last checked:
Listing updated:
Listed by:
Kathy Goen 0622712 682-422-0333,
Ebby Halliday, REALTORS 682-422-0333
Bought with:
Edith Velasquez
Decorative Real Estate
Source: NTREIS,MLS#: 20511047
Facts & features
Interior
Bedrooms & bathrooms
- Bedrooms: 3
- Bathrooms: 2
- Full bathrooms: 2
Primary bedroom
- Features: En Suite Bathroom
- Level: First
- Dimensions: 14 x 13
Kitchen
- Features: Breakfast Bar
- Level: First
- Dimensions: 7 x 11
Living room
- Level: First
- Dimensions: 11 x 17
Heating
- Central, Natural Gas
Cooling
- Central Air, Electric
Appliances
- Included: Dishwasher, Electric Range, Disposal, Gas Water Heater
Features
- High Speed Internet, Open Floorplan
- Flooring: Ceramic Tile
- Has basement: No
- Has fireplace: No
Interior area
- Total interior livable area: 1,586 sqft
Property
Parking
- Total spaces: 2
- Parking features: Garage, Garage Door Opener, Storage, Boat, RV Access/Parking
- Attached garage spaces: 2
Features
- Levels: One
- Stories: 1
- Pool features: None
- Fencing: Chain Link
Lot
- Size: 10,585 Square Feet
- Features: Back Yard, Lawn, Landscaped, Many Trees
Details
- Parcel number: 16022500030050000
Construction
Type & style
- Home type: SingleFamily
- Architectural style: Detached
- Property subtype: Single Family Residence
Materials
- Foundation: Pillar/Post/Pier
- Roof: Composition
Condition
- Year built: 1965
Utilities & green energy
- Sewer: Septic Tank
- Water: Public
- Utilities for property: Septic Available, Water Available
Community & HOA
Community
- Subdivision: Kingswood 01
HOA
- Has HOA: No
Location
- Region: Cedar Hill
Financial & listing details
- Tax assessed value: $282,830
- Annual tax amount: $6,382
- Date on market: 1/14/2024
- Cumulative days on market: 86 days
- Listing terms: Cash,Conventional,FHA
Price history
| Date | Event | Price |
|---|---|---|
| 3/12/2024 | Sold | -- |
Source: NTREIS #20511047 Report a problem | ||
| 2/21/2024 | Pending sale | $299,900$189/sqft |
Source: NTREIS #20511047 Report a problem | ||
| 2/13/2024 | Contingent | $299,900$189/sqft |
Source: NTREIS #20511047 Report a problem | ||
| 1/26/2024 | Price change | $299,900-4.8%$189/sqft |
Source: NTREIS #20511047 Report a problem | ||
| 1/12/2024 | Listed for sale | $315,000$199/sqft |
Source: NTREIS #20511047 Report a problem | ||
| 12/27/2023 | Listing removed | $315,000$199/sqft |
Source:  Ebby Halliday Realtors #20465406 Report a problem Ebby Halliday Realtors #20465406 Report a problem | ||
| 11/28/2023 | Price change | $315,000-4.5%$199/sqft |
Source: NTREIS #20465406 Report a problem | ||
| 11/2/2023 | Listed for sale | $329,900-2.4%$208/sqft |
Source: NTREIS #20465406 Report a problem | ||
| 10/27/2023 | Listing removed | -- |
Source: Owner Report a problem | ||
| 10/2/2023 | Listed for sale | $338,000$213/sqft |
Source: Owner Report a problem | ||
Public tax history
| Year | Property taxes | Tax assessment |
|---|---|---|
| 2025 | $6,501 +79.4% | $282,830 |
| 2024 | $3,623 +12% | $282,830 +12.4% |
| 2023 | $3,235 -15.6% | $251,520 +14.6% |
| 2022 | $3,833 +5.1% | $219,410 +33.1% |
| 2021 | $3,647 +8.6% | $164,900 |
| 2020 | $3,357 +9.5% | $164,900 |
| 2019 | $3,067 +8.1% | $164,900 +12.4% |
| 2018 | $2,837 +6.2% | $146,700 +17.4% |
| 2017 | $2,670 +11.7% | $124,930 +23.5% |
| 2016 | $2,392 -16.9% | $101,170 +1.5% |
| 2015 | $2,878 | $99,680 |
| 2014 | $2,878 | $99,680 |
| 2013 | -- | -- |
| 2012 | -- | -- |
| 2011 | -- | -- |
| 2010 | -- | -- |
| 2009 | -- | -- |
| 2008 | -- | -- |
| 2007 | -- | -- |
| 2005 | -- | -- |
| 2004 | -- | -- |
| 2003 | -- | -- |
| 2002 | -- | -- |
| 2001 | -- | -- |
Find assessor info on the county website
Neighborhood: Kingswood
Nearby homes
- $252,1003 bd1 ba1.5k sqft1031 Crestview Dr, Cedar Hill, TX 75104Off Market
- $289,6003 bd2 ba1.6k sqft1027 Crestview Dr, Cedar Hill, TX 75104Off Market

- $355,9004 bd3 ba2.6k sqft1030 Tanglewood Dr, Cedar Hill, TX 75104Off Market
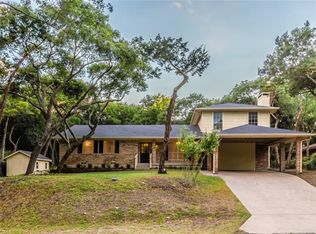
- $356,1004 bd2 ba1.9k sqft1034 Tanglewood Dr, Cedar Hill, TX 75104Off Market
- $275,2003 bd2 ba1.5k sqft1028 Tanglewood Dr, Cedar Hill, TX 75104Off Market
- $380,2003 bd2 ba2.4k sqft1025 Crestview Dr, Cedar Hill, TX 75104Off Market
- $318,6003 bd2 ba1.5k sqft1030 Crestview Dr, Cedar Hill, TX 75104Off Market
- $228,8002 bd2 ba1.2k sqft1032 Crestview Dr, Cedar Hill, TX 75104Off Market
Nearby schools
GreatSchools rating
- 5/10Lakeridge Elementary SchoolGrades: PK-5Distance: 1.7 mi
- 5/10W S Permenter Middle SchoolGrades: 6-8Distance: 1.6 mi
- 2/10Cedar Hill High SchoolGrades: 9-12Distance: 1.7 mi
Schools provided by the listing agent
- Elementary: Lakeridge
- Middle: Permenter
- High: Cedarhill
- District: Cedar Hill ISD
Source: NTREIS. This data may not be complete. We recommend contacting the local school district to confirm school assignments for this home.
Get a cash offer in 3 minutes
Find out how much your home could sell for in as little as 3 minutes with a no-obligation cash offer.
Estimated market value
$304,400
Get a cash offer in 3 minutes
Find out how much your home could sell for in as little as 3 minutes with a no-obligation cash offer.
Estimated market value
$304,400
- Texas
- Dallas County
- Cedar Hill
- 75104
- Kingswood
- 1029 Crestview Dr
Nearby cities
Nearby neighborhoods
Nearby zip codes
Other Cedar Hill Topics
