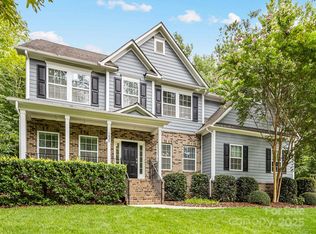
Welcome to this stunning home in the highly desirable Copper Run neighborhood, perfectly set on a private tree lined lot just under an acre. From the inviting rocking chair front porch, step inside to find fresh paint, new carpet, gleaming hardwood floors, and arched doorways that add timeless character. The spacious kitchen features granite countertops, stainless steel applicances, a butler’s pantry, tile backsplash, and cabinets galore! The main level also includes a light filled living room with a cozy fireplace, gracious dining room with wainscoting, a dedicated office, powder room,walk-in laundry, convenient drop zone and an expansive primary retreat with dual walk-in closets, dual sinks with granite counter tops, tiled shower and a spa inspired bath.
Upstairs, you’ll discover three spacious secondary rooms, two full baths with granite countertops and linen closets, a versatile bonus/rec room, and a walk-in storage area with built in shelving. Outdoors, enjoy a brand new screened in porch, perfect for morning coffee or evening conversations while overlooking the fully fenced in, landscaped yard. Follow the hidden trail to the firepit, where you can roast marshmallows under the stars, or let kids play in the dedicated play area. A storage shed and wifi irrigation adds convenience, while a four car garage with overhead storage, a high-lift garage door system, and an extra bay perfect for a boat makes room for every hobby.
With neighborhood access to the scenic Mineral Springs Greenway and an ideal location between quaint downtown Waxhaw and shopping in Wesley Chapel, this home offers not just a place to live, but a lifestyle,whether you’re hosting gatherings, relaxing on the porch, or making memories by the fire. Don't miss out on this gem, schedule your appointment today!
Closed
$778,000
1029 Crofton Dr, Waxhaw, NC 28173
4beds
3,536sqft
Single Family Residence
Built in 2013
0.92 Acres Lot
$793,400 Zestimate®
$220/sqft
$3,837 Estimated rent
Home value
$793,400
$746,000 - $841,000
$3,837/mo
Zestimate® history
Owner options
List your home for rent
$3,837/mo
Rent Zestimate®
Find your next renter with Zillow Rental Manager. Plus, with online applications, you can quickly screen prospective tenants – for free.
$3,837/mo
Rent Zestimate®
Refinance and save
$4,707/mo
Est. payment
Refinancing to a lower rate could help reduce your monthly payments and save thousands over the life of the loan.
$4,707/mo
Est. payment
Explore your selling options
Work with a Zillow partner agent
Leverage their expertise and Zillow's premium Showcase listings to get your home seen by more buyers.
Get startedList with your own agent
Get your home in front of millions of buyers by listing it on Zillow.
Learn how to do itSell it yourself
Take full control of how buyers see your home on Zillow by listing For Sale by Owner (FSBO).
List your homeWhat's special
Cozy fireplacePrivate tree lined lotDedicated officeHigh-lift garage door systemDedicated play areaGleaming hardwood floorsFresh paint
Zillow last checked:
Listing updated:
Listed by:
Colleen Eaton colleen.eaton@bhhscarolinas.com,
Berkshire Hathaway HomeServices Carolinas Realty
Bought with:
Sarah Alvidrez
Helen Adams Realty
Source: Canopy MLS as distributed by MLS GRID,MLS#: 4304180
Facts & features
Interior
Bedrooms & bathrooms
- Bedrooms: 4
- Bathrooms: 4
- Full bathrooms: 3
- 1/2 bathrooms: 1
- Main level bedrooms: 1
Primary bedroom
- Level: Main
Bedroom s
- Level: Upper
Bedroom s
- Level: Upper
Bedroom s
- Level: Upper
Bathroom full
- Level: Main
Bathroom full
- Level: Upper
Bathroom full
- Level: Upper
Breakfast
- Level: Main
Dining room
- Level: Main
Kitchen
- Level: Main
Laundry
- Level: Main
Living room
- Level: Main
Office
- Level: Main
Recreation room
- Level: Upper
Heating
- Forced Air
Cooling
- Central Air
Appliances
- Included: Dishwasher, Gas Cooktop, Microwave, Oven, Refrigerator, Washer/Dryer
- Laundry: Laundry Room
Features
- Has basement: No
Interior area
- Total structure area: 3,536
- Total interior livable area: 3,536 sqft
- Finished area above ground: 3,536
- Finished area below ground: 0
Property
Parking
- Total spaces: 4
- Parking features: Attached Garage, Garage Faces Front, Garage on Main Level
- Attached garage spaces: 4
Features
- Levels: Two
- Stories: 2
- Exterior features: Fire Pit, In-Ground Irrigation
Lot
- Size: 0.92 Acres
Details
- Parcel number: 06057120
- Zoning: AJ2
- Special conditions: Standard
Construction
Type & style
- Home type: SingleFamily
- Property subtype: Single Family Residence
Materials
- Brick Partial, Fiber Cement
- Foundation: Crawl Space
Condition
- New construction: No
- Year built: 2013
Utilities & green energy
- Sewer: Septic Installed
- Water: Well
Community & HOA
Community
- Subdivision: Copper Run
HOA
- Has HOA: Yes
- HOA fee: $200 semi-annually
- Second HOA fee: $107 annually
Location
- Region: Waxhaw
Financial & listing details
- Price per square foot: $220/sqft
- Tax assessed value: $818,100
- Annual tax amount: $4,083
- Date on market: 9/19/2025
- Cumulative days on market: 52 days
- Road surface type: Concrete, Paved
Price history
| Date | Event | Price |
|---|---|---|
| 12/9/2025 | Sold | $778,000-0.9%$220/sqft |
Source:  Canopy MLS as distributed by MLS GRID #4304180 Report a problem Canopy MLS as distributed by MLS GRID #4304180 Report a problem | ||
| 11/10/2025 | Pending sale | $785,000$222/sqft |
Source: Canopy MLS as distributed by MLS GRID #4304180 Report a problem | ||
| 11/5/2025 | Price change | $785,000-1.9%$222/sqft |
Source: Canopy MLS as distributed by MLS GRID #4304180 Report a problem | ||
| 10/4/2025 | Price change | $800,000-2.4%$226/sqft |
Source: Canopy MLS as distributed by MLS GRID #4304180 Report a problem | ||
| 9/19/2025 | Listed for sale | $820,000+157.1%$232/sqft |
Source: Canopy MLS as distributed by MLS GRID #4304180 Report a problem | ||
| 11/25/2013 | Sold | $319,000+786.1%$90/sqft |
Source: Public Record Report a problem | ||
| 6/13/2013 | Sold | $36,000$10/sqft |
Source: Public Record Report a problem | ||
Public tax history
| Year | Property taxes | Tax assessment |
|---|---|---|
| 2025 | $4,083 +28.7% | $818,100 +71.3% |
| 2024 | $3,173 +1.3% | $477,700 |
| 2023 | $3,131 | $477,700 |
| 2022 | $3,131 +0% | $477,700 |
| 2021 | $3,130 +6.1% | $477,700 +28.9% |
| 2020 | $2,951 -1.8% | $370,600 |
| 2019 | $3,006 | $370,600 |
| 2018 | $3,006 | $370,600 |
| 2017 | $3,006 -2.9% | $370,600 |
| 2016 | $3,095 | $370,600 |
| 2015 | $3,095 +788.8% | $370,600 +9.2% |
| 2014 | $348 | $339,420 +578.8% |
| 2013 | -- | $50,000 |
| 2012 | -- | $50,000 |
| 2011 | -- | $50,000 |
| 2010 | -- | $50,000 |
| 2009 | $348 | $50,000 |
| 2008 | $348 | $50,000 |
Find assessor info on the county website
Neighborhood: 28173
Nearby homes
- $825,0004 bd5 ba3.6k sqft1025 Crofton Dr, Waxhaw, NC 28173Sold
- $783,3004 bd3 ba3.6k sqft1033 Crofton Dr, Waxhaw, NC 28173Off Market
- $780,3004 bd4 ba3.1k sqft1041 Crofton Dr, Waxhaw, NC 28173Off Market
- $921,5004 bd5 ba4.4k sqft1021 Crofton Dr, Waxhaw, NC 28173Off Market
- $823,8005 bd5 ba3.7k sqft1037 Crofton Dr, Waxhaw, NC 28173Off Market
- $628,3004 bd3 ba3k sqft1317 Huntcliff Dr, Waxhaw, NC 28173Off Market
- $813,1004 bd4 ba3.7k sqft1313 Huntcliff Dr, Waxhaw, NC 28173Off Market
- $863,4005 bd6 ba3.7k sqft1321 Huntcliff Dr, Waxhaw, NC 28173Off Market
Nearby schools
GreatSchools rating
- 6/10Western Union Elementary SchoolGrades: K-5Distance: 1.8 mi
- 4/10Parkwood Middle SchoolGrades: 6-8Distance: 5.5 mi
- 8/10Parkwood High SchoolGrades: 9-12Distance: 5.3 mi
Schools provided by the listing agent
- Elementary: Western Union
- Middle: Parkwood
- High: Parkwood
Source: Canopy MLS as distributed by MLS GRID. This data may not be complete. We recommend contacting the local school district to confirm school assignments for this home.
Get a cash offer in 3 minutes
Find out how much your home could sell for in as little as 3 minutes with a no-obligation cash offer.
Estimated market value
$793,400
Get a cash offer in 3 minutes
Find out how much your home could sell for in as little as 3 minutes with a no-obligation cash offer.
Estimated market value
$793,400
- North Carolina
- Union County
- Mineral Springs
- 28173
- 1029 Crofton Dr
Nearby cities
Nearby zip codes
Other Mineral Springs Topics
