A new construction home in the heart of Leland with no HOA! Located in the established community of Parkwood Estates with easy access to local schools, parks, shopping and the flexibility of no HOA! The popular ''Mt. Vernon'' plan by Stevens Fine Homes offers 4 bedrooms, 2.5 baths, rear covered porch, a fenced back yard, a finished 2-car garage & is situated on a homesite measuring just under 1/4 of an acre. Estimated to reach completion in late March, 2026, the gorgeous kitchen features soft-close, 42'' cabinetry in a timeless white finish, ''White Zen'' quartz countertops, striking ''Mesmerist'' tile backsplash, stainless steel appliances, a lighted pantry, and more! The inviting great room features and the formal dining room provide a lovely space to entertain. The bright breakfast area lends access to the peaceful rear covered porch. Upstairs, you'll find the comfortable primary suite featuring a trey ceiling & an attached bath with a double vanity with quartz counters, a walk in shower & separate soaking tub, water closet, linen closet, and walk-in closet. Three additional bedrooms, a well-appointed guest bath, and the laundry room complete the second floor. Thoughtfully curated by our in-house designer, elevated finishes include luxury vinyl plank flooring throughout the main floor and in all baths & laundry, elevated lighting & hardware, exterior coach & flood lights, a sodded yard, gutters and more! Please note that photos shown are of a previously built similar home & are for representative purposes. Options & finishes may vary. Home is under construction & estimated to reach completion in late March, 2026. Date is an estimate & subject to change
Sold for $439,940
$439,940
1029 Davidson Avenue NE, Leland, NC 28451
4beds
2,081sqft
Single Family Residence
Built in 2026
10,454 Square Feet Lot
$440,400 Zestimate®
$211/sqft
$2,374 Estimated rent
Home value
$440,400
$418,000 - $462,000
$2,374/mo
Zestimate® history
Owner options
List your home for rent
$2,374/mo
Rent Zestimate®
Find your next renter with Zillow Rental Manager. Plus, with online applications, you can quickly screen prospective tenants – for free.
$2,374/mo
Rent Zestimate®
Refinance and save
$2,633/mo
Est. payment
Refinancing to a lower rate could help reduce your monthly payments and save thousands over the life of the loan.
$2,633/mo
Est. payment
Explore your selling options
Work with a Zillow partner agent
Leverage their expertise and Zillow's premium Showcase listings to get your home seen by more buyers.
Get startedList with your own agent
Get your home in front of millions of buyers by listing it on Zillow.
Learn how to do itSell it yourself
Take full control of how buyers see your home on Zillow by listing For Sale by Owner (FSBO).
List your homeWhat's special
Trey ceilingWalk in showerBright breakfast areaGorgeous kitchenElevated lighting and hardwareSodded yardLaundry room
Zillow last checked:
Listing updated:
Listed by:
Stevens Fine Homes Team 910-431-0085,
Coldwell Banker Sea Coast Advantage,
Jenna Parker 910-431-0085,
Coldwell Banker Sea Coast Advantage
Bought with:
The Cameron Team, 209100
Coldwell Banker Sea Coast Advantage
Source: Hive MLS,MLS#: 100550903 Originating MLS: Cape Fear Realtors MLS, Inc.
Originating MLS: Cape Fear Realtors MLS, Inc.Facts & features
Interior
Bedrooms & bathrooms
- Bedrooms: 4
- Bathrooms: 3
- Full bathrooms: 2
- 1/2 bathrooms: 1
Rooms
- Room types: Master Bedroom, Bedroom 2, Bedroom 3, Living Room, Dining Room, Laundry, Bedroom 4
Primary bedroom
- Level: Second
- Dimensions: 13.58 x 15.08
Bedroom 2
- Level: Second
- Dimensions: 10 x 10.67
Bedroom 3
- Level: Second
- Dimensions: 11.17 x 13.25
Bedroom 4
- Level: Second
- Dimensions: 12 x 12
Dining room
- Level: First
- Dimensions: 11.67 x 13
Kitchen
- Level: First
- Dimensions: 12 x 12
Laundry
- Level: First
- Dimensions: 5.14 x 5.67
Living room
- Level: First
- Dimensions: 19.41 x 15.75
Heating
- Electric, Forced Air
Cooling
- Central Air
Appliances
- Included: Electric Oven, Built-In Microwave, Disposal, Dishwasher, ENERGY STAR Qualified Appliances, Electric Range
- Laundry: Laundry Room
Features
- Walk-in Closet(s), Tray Ceiling(s), High Ceilings, Entrance Foyer, Solid Surface, Ceiling Fan(s), Pantry, Walk-in Shower, Walk-In Closet(s)
- Flooring: LVT/LVP, Carpet
- Windows: Thermal Windows
- Basement: None
- Attic: Access Only
Interior area
- Total structure area: 2,081
- Total interior livable area: 2,081 sqft
Property
Parking
- Total spaces: 2
- Parking features: Garage Faces Front, Attached, Concrete, Garage Door Opener, Garage7
- Has attached garage: Yes
Features
- Levels: Two
- Patio & porch: Covered, Patio, Porch
- Exterior features: DP50 Windows
- Fencing: Privacy,Back Yard,Wood
- Has view: Yes
- View description: See Remarks
- Frontage type: See Remarks
Lot
- Size: 10,454 Square Feet
- Dimensions: 70 x 150 x 70 x 150
Details
- Parcel number: 037bd004
- Zoning: Co-Sbr-6000
- Special conditions: Standard
Construction
Type & style
- Home type: SingleFamily
- Property subtype: Single Family Residence
Materials
- Vinyl Siding, Wood Frame
- Foundation: Slab
- Roof: Architectural Shingle
Condition
- New construction: Yes
- Year built: 2026
Details
- Warranty included: Yes
Utilities & green energy
- Sewer: Public Sewer
- Water: Public
- Utilities for property: Sewer Connected, Water Connected
Green energy
- Energy efficient items: Lighting, Thermostat
Community & HOA
Community
- Security: Smoke Detector(s)
- Subdivision: Parkwood Estates
HOA
- Has HOA: No
Location
- Region: Leland
Financial & listing details
- Price per square foot: $211/sqft
- Tax assessed value: $40,000
- Annual tax amount: $156
- Date on market: 1/23/2026
- Cumulative days on market: 40 days
- Listing agreement: Blanket Listing Agreement
- Listing terms: Cash,Conventional,FHA,VA Loan
Price history
| Date | Event | Price |
|---|---|---|
| 4/8/2026 | Sold | $439,940$211/sqft |
Source:  Hive MLS #100550903 Report a problem Hive MLS #100550903 Report a problem | ||
| 3/3/2026 | Pending sale | $439,940$211/sqft |
Source: Hive MLS #100550903 Report a problem | ||
| 2/9/2026 | Price change | $439,940+1.3%$211/sqft |
Source: Hive MLS #100550903 Report a problem | ||
| 1/23/2026 | Listed for sale | $434,350+460.5%$209/sqft |
Source: Hive MLS #100550903 Report a problem | ||
| 11/12/2025 | Sold | $77,500+213.1%$37/sqft |
Source: Public Record Report a problem | ||
| 9/30/2019 | Sold | $24,750-11.6%$12/sqft |
Source: Hive MLS #100164580 Report a problem | ||
| 8/17/2019 | Pending sale | $28,000$13/sqft |
Source: Leland Area #100164580 Report a problem | ||
| 5/9/2019 | Listed for sale | $28,000$13/sqft |
Source: Leland Area #100164580 Report a problem | ||
Public tax history
| Year | Property taxes | Tax assessment |
|---|---|---|
| 2025 | $157 | $40,000 |
| 2024 | $157 | $40,000 |
| 2023 | $157 +50.8% | $40,000 +122.2% |
| 2022 | $104 +0.2% | $18,000 |
| 2021 | $104 | $18,000 |
| 2020 | $104 | $18,000 |
| 2019 | -- | $18,000 |
| 2018 | $100 +2.6% | $18,000 |
| 2017 | $97 | $18,000 |
| 2016 | $97 | $18,000 |
| 2015 | $97 | $18,000 |
Find assessor info on the county website
Neighborhood: 28451
Nearby homes
- $251,7003 bd2 ba1.2k sqft1035 Davidson Ave NE, Leland, NC 28451Off Market
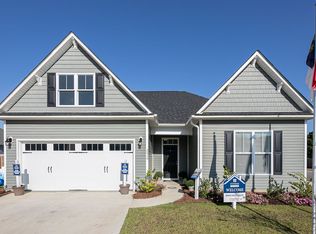
- from $424,9003 bd2 ba1.8k sqftThe Danforth Plan, Parkwood Estates, Leland, NC 28451New Construction
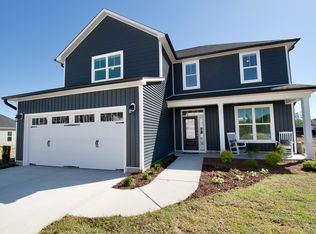
- from $424,9003 bd3 ba2k sqftMt. Vernon Plan, Parkwood Estates, Leland, NC 28451New Construction
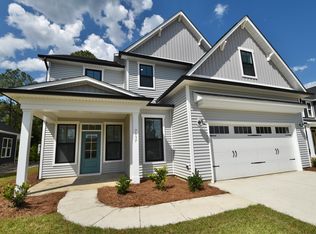
- from $499,9005 bd4 ba2.9k sqftThe Armstrong Plan, Parkwood Estates, Leland, NC 28451New Construction
- $435,2004 bd3 ba1.8k sqft1019 Davidson Ave NE, Leland, NC 28451Sold
- $40,0001 Acres1045 Davidson Ave NE, Leland, NC 28451Off Market
- $40,0001 Acres1024 Parkwood Dr NE, Leland, NC 28451Off Market
- $396,4002 bd2 ba2.5k sqft1034 Parkwood Dr NE, Leland, NC 28451Off Market
Nearby schools
GreatSchools rating
- 5/10Lincoln ElementaryGrades: PK-5Distance: 1.6 mi
- 3/10Leland MiddleGrades: 6-8Distance: 0.7 mi
- 4/10North Brunswick HighGrades: 9-12Distance: 1.1 mi
Schools provided by the listing agent
- Elementary: Lincoln
- Middle: Leland
- High: North Brunswick
Source: Hive MLS. This data may not be complete. We recommend contacting the local school district to confirm school assignments for this home.
Get a cash offer in 3 minutes
Find out how much your home could sell for in as little as 3 minutes with a no-obligation cash offer.
Estimated market value
$440,400
Get a cash offer in 3 minutes
Find out how much your home could sell for in as little as 3 minutes with a no-obligation cash offer.
Estimated market value
$440,400
- North Carolina
- Brunswick County
- Leland
- 28451
- 1029 Davidson Avenue NE
Nearby cities
Nearby zip codes
Other Leland Topics
