Skip main navigation
Closed
  • $390,000

    1029 Deerfield Pl #1029, Highland Park, IL 60035

    2beds
    1,584sqft
    Condominium, Single Family Residence
    Built in 1980
    -- sqft lot
    $426,300 Zestimate®
    $246/sqft
    $3,172 Estimated rent

    Home value

    $426,300

    $405,000 - $452,000

    $3,172/mo

    Zestimate® history
    Loading
    Loading...

    Owner options

    List your home for rent

    $3,172/mo

    Rent Zestimate®

    Find your next renter with Zillow Rental Manager. Plus, with online applications, you can quickly screen prospective tenants – for free.

    Learn more

    $3,172/mo

    Rent Zestimate®

    Refinance and save

    $3,325/mo

    Est. payment

    Refinancing to a lower rate could help reduce your monthly payments and save thousands over the life of the loan.

    See today's rates

    $3,325/mo

    Est. payment

    Explore your selling options

    Work with a Zillow partner agent

    Leverage their expertise and Zillow's premium Showcase listings to get your home seen by more buyers.

    Get started

    List with your own agent

    Get your home in front of millions of buyers by listing it on Zillow.

    Learn how to do it

    Sell it yourself

    Take full control of how buyers see your home on Zillow by listing For Sale by Owner (FSBO).

    List your home

    What's special

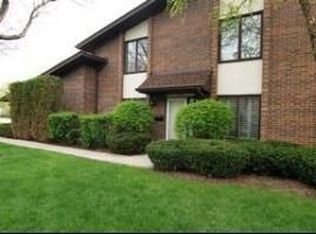
    Welcome to your sublime suburban sanctuary at 1029 Deerfield Place, nestled in the serene community of Highland Park where tranquility meets convenience in this stunning second-floor condo. A treasure trove for first-time buyers, this unit is perfectly poised for those seeking an effortless commute to the city or surrounding burbs with the added bonus of top-tier schools and an abundance of local amenities. As you step into the gracious foyer, a large coat closet greets you, seamlessly transitioning into a voluminous living room where natural light pours in from huge sliding doors. Imagine cozy evenings by the woodburning fireplace or morning coffees on your extra-large balcony, enveloped by the peaceful backdrop of woods and a lush golf course. The living room's soaring ceilings and architectural finesse are sure to impress. Designed for the modern entertainer, the adjacent dining area offers ample space for gatherings large or small. Culinary adventures await in the updated eat-in kitchen, showcasing 42" cabinets, gleaming stainless steel appliances, and pristine Quartz countertops. Retreat to the primary bedroom, complete with a walk-in closet, built-in vanity, Juliet balcony, and an en-suite bathroom. A second spacious bedroom and a large laundry room, featuring side-by-side washer and dryer, round out this home's thoughtful layout. Parking is a breeze with an attached garage that offers additional space for storage. Situated just off Rt 41/Skokie Blvd, you're moments away from Metra stations, Hidden Creek AquaPark, Ravinia, Sunset Valley Golf Course, Chicago Botanic Gardens, and more-all within the prestigious school district 113. This rarely available unit is your chance to embrace the coveted Highland Park lifestyle. Secure your piece of serenity today, and experience the joy of home at 1029 Deerfield Place.

    Zillow last checked:

    Listing updated:

    Listed by:

    Ron Knoll 773-330-2353,

    @properties Christie's International Real Estate

    Bought with:

    Becky Dolin

    @properties Christie's International Real Estate

    Source: MRED as distributed by MLS GRID,MLS#: 12130392MLS Logo

    Facts & features

    Interior

    Bedrooms & bathrooms
    • Bedrooms: 2
    • Bathrooms: 2
    • Full bathrooms: 2
    Rooms
    • Room types: Breakfast Room, Foyer, Balcony/Porch/Lanai
    Primary bedroom
    • Features: Flooring (Wood Laminate), Bathroom (Full)
    • Level: Main
    • Area: 208 Square Feet
    • Dimensions: 13X16
    Bedroom 2
    • Level: Main
    • Area: 180 Square Feet
    • Dimensions: 15X12
    Balcony porch lanai
    • Level: Main
    • Area: 184 Square Feet
    • Dimensions: 8X23
    Breakfast room
    • Features: Flooring (Wood Laminate)
    • Level: Main
    • Area: 64 Square Feet
    • Dimensions: 8X8
    Dining room
    • Features: Flooring (Wood Laminate)
    • Level: Main
    • Area: 108 Square Feet
    • Dimensions: 9X12
    Foyer
    • Features: Flooring (Wood Laminate)
    • Level: Main
    • Area: 40 Square Feet
    • Dimensions: 5X8
    Kitchen
    • Features: Kitchen (Eating Area-Table Space, Updated Kitchen), Flooring (Wood Laminate)
    • Level: Main
    • Area: 80 Square Feet
    • Dimensions: 8X10
    Laundry
    • Features: Flooring (Wood Laminate)
    • Level: Main
    • Area: 56 Square Feet
    • Dimensions: 7X8
    Living room
    • Features: Flooring (Wood Laminate)
    • Level: Main
    • Area: 390 Square Feet
    • Dimensions: 15X26
    Heating
    • Natural Gas, Forced Air
    Cooling
    • Central Air
    Appliances
    • Included: Range, Dishwasher, Refrigerator, Washer, Dryer, Disposal, Stainless Steel Appliance(s)
    • Laundry: Washer Hookup, In Unit
    Features
    • Cathedral Ceiling(s)
    • Basement: None
    • Number of fireplaces: 1
    • Fireplace features: Wood Burning, Living Room
    Interior area
    • Total structure area: 0
    • Total interior livable area: 1,584 sqft

    Property

    Parking
    • Total spaces: 1
    • Parking features: Garage Door Opener, On Site, Attached, Garage
    • Attached garage spaces: 1
    • Has uncovered spaces: Yes
    Accessibility
    • Accessibility features: No Disability Access
    Features
    • Exterior features: Balcony
    Lot
    • Features: Wooded
    Details
    • Parcel number: 16274000210000
    • Special conditions: Exclusions-Call List Office

    Construction

    Type & style
    • Home type: Condo
    • Property subtype: Condominium, Single Family Residence
    Materials
    • Brick
    Condition
    • New construction: No
    • Year built: 1980

    Utilities & green energy

    • Electric: Circuit Breakers
    • Sewer: Public Sewer
    • Water: Lake Michigan

    Community & HOA

    Community
    • Subdivision: Manors
    HOA
    • Has HOA: Yes
    • Services included: Insurance, Exterior Maintenance, Lawn Care, Scavenger, Snow Removal, Other
    • HOA fee: $329 monthly
    Location
    • Region: Highland Park

    Financial & listing details

    • Price per square foot: $246/sqft
    • Annual tax amount: $7,071
    • Date on market: 8/7/2024
    • Listing terms: Conventional
    • Ownership: Fee Simple

    Price history

    DateEventPrice
    10/3/2024Sold$390,000-2.5%$246/sqft
    Source: MRED as distributed by MLS GRID #12130392 Report a problem
    9/19/2024Pending sale$400,000$253/sqft
    Source: MRED as distributed by MLS GRID #12130392 Report a problem
    8/29/2024Contingent$400,000$253/sqft
    Source: MRED as distributed by MLS GRID #12130392 Report a problem
    8/7/2024Listed for sale$400,000+142.4%$253/sqft
    Source: MRED as distributed by MLS GRID #12130392 Report a problem
    11/22/2010Sold$165,000$104/sqft
    Source: MRED as distributed by MLS GRID #07599382 Report a problem

    Public tax history

    Tax history is unavailable.

    Neighborhood: 60035

    Nearby schools

    GreatSchools rating
    Schools provided by the listing agent
    • Elementary: Sherwood Elementary School
    • Middle: Elm Place School
    • High: Highland Park High School
    • District: 112

    Source: MRED as distributed by MLS GRID. This data may not be complete. We recommend contacting the local school district to confirm school assignments for this home.

    Get a cash offer in 3 minutes
    Find out how much your home could sell for in as little as 3 minutes with a no-obligation cash offer.
    Estimated market value
    $426,300
    Get a cash offer in 3 minutes
    Find out how much your home could sell for in as little as 3 minutes with a no-obligation cash offer.
    Estimated market value
    $426,300