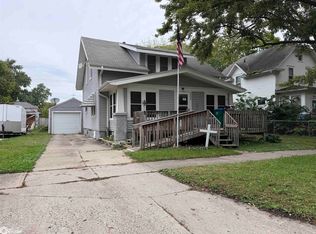
Spacious and full of charm, this 2-story home offers over 2,040 square feet of comfortable living space with room for everyone! Featuring 3+ bedrooms and 2 full baths. The main floor includes a huge bedroom, full bath, and convenient main-floor laundry located in the large, updated kitchen. You’ll love the abundance of cabinet space, extra storage, and room to gather in this inviting kitchen. Upstairs features two large bedrooms plus an additional smaller room that would make a perfect 4th bedroom, nursery, office, or hobby space, along with a second full bath. Relax and unwind on either of the covered porches — enjoy your morning coffee on the welcoming front porch or entertain guests on the covered back porch. Alley access to the huge 30x40 three plus car garage!
Active
Price cut: $9.9K (7/16)
$165,000
1029 Division St, Webster City, IA 50595
3beds
2,040sqft
Single Family Residence
Built in 1906
0.28 Acres Lot
$-- Zestimate®
$81/sqft
$-- HOA
What's special
Extra storageAlley accessConvenient main-floor laundryLarge updated kitchenWelcoming front porchCovered back porchAbundance of cabinet space
- 112 days
- 379
- 22
Zillow last checked:
Listing updated:
Listed by:
Stacy Wearda 515-543-8513,
Five 1 Five Realty, LLC
Source: NoCoast MLS as distributed by MLS GRID,MLS#: 6339416
Facts & features
Interior
Bedrooms & bathrooms
- Bedrooms: 3
- Bathrooms: 2
- Full bathrooms: 2
Bedroom 2
- Level: Upper
- Area: 165 Square Feet
- Dimensions: 15 x 11
Bedroom 3
- Level: Upper
- Area: 204 Square Feet
- Dimensions: 17 x 12
Bedroom 4
- Level: Upper
- Area: 80 Square Feet
- Dimensions: 8 x 10
Other
- Level: Main
- Area: 255 Square Feet
- Dimensions: 17 x 15
Dining room
- Level: Main
- Area: 165 Square Feet
- Dimensions: 11 x 15
Other
- Level: Main
- Dimensions: Full
Other
- Level: Upper
- Dimensions: Full
Other
- Level: Main
Kitchen
- Level: Main
- Dimensions: 15 x 13 +
Living room
- Level: Main
- Area: 208 Square Feet
- Dimensions: 16 x 13
Heating
- Forced Air
Cooling
- Central Air
Features
- Flooring: Carpet, Vinyl
- Basement: Partial
- Has fireplace: No
- Common walls with other units/homes: 0
Interior area
- Total interior livable area: 2,040 sqft
Property
Parking
- Total spaces: 3
- Parking features: Garage Door Opener
- Garage spaces: 3
Accessibility
- Accessibility features: None
Features
- Levels: Two
Lot
- Size: 0.28 Acres
- Dimensions: 95 x 126
Details
- Parcel number: 40882601130016
Construction
Type & style
- Home type: SingleFamily
- Property subtype: Single Family Residence
Materials
- Vinyl Siding
- Roof: Shingle
Condition
- Year built: 1906
Utilities & green energy
- Electric: Circuit Breakers
- Sewer: Public Sewer
- Water: Public
Community & HOA
Community
- Subdivision: WILLSON FUNK & CO
HOA
- Has HOA: No
Location
- Region: Webster City
Financial & listing details
- Price per square foot: $81/sqft
- Tax assessed value: $154,790
- Annual tax amount: $2,585
- Date on market: 6/17/2026
- Cumulative days on market: 133 days
Estimated market value
Not available
Estimated sales range
Not available
Not available
Price history
| Date | Event | Price |
|---|---|---|
| 7/16/2026 | Price change | $165,000-5.7%$81/sqft |
Source:  Fort Dodge BOR #29934 Report a problem Fort Dodge BOR #29934 Report a problem | ||
| 5/27/2026 | Listed for sale | $174,900+34.6%$86/sqft |
Source: Fort Dodge BOR #29934 Report a problem | ||
| 8/27/2009 | Sold | $129,900$64/sqft |
Source:  NoCoast MLS as distributed by MLS GRID #5342216 Report a problem NoCoast MLS as distributed by MLS GRID #5342216 Report a problem | ||
Public tax history
| Year | Property taxes | Tax assessment |
|---|---|---|
| 2025 | $2,386 +0.5% | $154,790 +9.3% |
| 2024 | $2,374 -7.8% | $141,620 |
| 2023 | $2,574 +5.5% | $141,620 +17.2% |
| 2022 | $2,440 +20.2% | $120,800 |
| 2021 | $2,030 +4% | $120,800 +19% |
| 2020 | $1,952 +9.9% | $101,490 |
| 2019 | $1,776 | $101,490 +13.8% |
| 2018 | $1,776 | $89,170 -2.8% |
| 2017 | $1,776 -3% | $91,770 |
| 2016 | $1,830 | $91,770 +6% |
| 2015 | $1,830 +10% | $86,570 |
| 2014 | $1,664 | $86,570 |
| 2013 | -- | $86,570 -8.1% |
| 2012 | $1,674 -6.5% | $94,240 |
| 2011 | $1,790 +13.9% | -- |
| 2010 | $1,572 -3.8% | -- |
| 2009 | $1,634 +3.2% | -- |
| 2008 | $1,584 +2.1% | -- |
| 2007 | $1,552 +19% | -- |
| 2005 | $1,304 | -- |
Find assessor info on the county website
Monthly payment
Est. payment
Payment breakdown
Explore the cost of this home by adjusting the details. Changes won't be saved.Climate risks
Neighborhood: 50595

Similar homes
- $150,0003 bd2 ba1.5k sqft1009 Division St, Webster City, IA 50595Active
 MLS ID #6343311, Destiny Cortes, Five 1 Five Realty, LLC. NoCoast MLS as distributed by MLS GRID
 - $--2 bd1 ba1.5k sqft1201 James St, Webster City, IA 50595Auction
 Auction.com 1
 - $150,0003 bd2 ba1.5k sqft720 Division St, Webster City, IA 50595Active
 MLS ID #6342796, Jill Burtnett, Five 1 Five Realty, LLC. NoCoast MLS as distributed by MLS GRID
 - $155,0004 bd2 ba1.3k sqft1103 1st St, Webster City, IA 50595For Sale

 MLS ID #71123, Amanda Nichols, iHome Realty. CIBR
