Skip main navigation
Off market
  • $2,055,800

    1029 E 20th St, Tulsa, OK 74120

    4beds
    8,782sqft
    SingleFamily
    Built in 1923
    0.37 Acres Lot
    $2,055,800 Zestimate®
    $234/sqft
    $3,960 Estimated rent

    Home value

    $2,055,800

    $1.75M - $2.45M

    $3,960/mo

    Zestimate® history
    Loading
    Loading...

    Owner options

    List your home for rent

    $3,960/mo

    Rent Zestimate®

    Find your next renter with Zillow Rental Manager. Plus, with online applications, you can quickly screen prospective tenants – for free.

    Learn more

    $3,960/mo

    Rent Zestimate®

    Refinance and save

    $10,422/mo

    Est. payment

    Refinancing to a lower rate could help reduce your monthly payments and save thousands over the life of the loan.

    See today's rates

    $10,422/mo

    Est. payment

    Explore your selling options

    Work with a Zillow partner agent

    Leverage their expertise and Zillow's premium Showcase listings to get your home seen by more buyers.

    Get started

    List with your own agent

    Get your home in front of millions of buyers by listing it on Zillow.

    Learn how to do it

    Sell it yourself

    Take full control of how buyers see your home on Zillow by listing For Sale by Owner (FSBO).

    List your home

    What's special

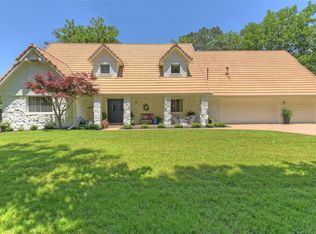
    Rare offering of historical Georgian Colonial Revival home has an octagonal four-window bay projected beyond the facade above a massive limestone entry portico. Each lower level window have a prominent vertical center mullion and full arch made of limestone. This home comes with detached 3-car garage with brick motor court, koi pond, several outdoor entertaining areas (2 balconies upstairs, limestone pillar side porch, front veranda, front porch), charming flat green Ludiwici English tile roof, full size basement with 800 sq ft finished media room including 10’ movie screen, fully remodeled 700 sq ft 2-bedroom guest quarter equipped with both shower and bathtub, perfect for an Au Pair. The Chef's kitchen comes complete with commercial Thermador appliances, spacious island, and a butler's pantry to serve the several living/dining areas, built in sound system throughout the first floor, perfect for entertaining. 1. Remodeled bathroom in 2007. 2. Replacement of aluminum gutters with copper gutters in 2010. 3. Remodeled mother-in-law apartment bathroom in 2010. 4. Kitchen remodeled in 2012 by Roger Shollmier from Kitchen Ideas with his infamous and versatile Galley sink. 5. New replacement of Ludowici tile roof in 2021. This new roof is under warranty for 75 years.

    This property is off market, which means it's not currently listed for sale or rent on Zillow. This may be different from what's available on other websites or public sources.

    Facts & features

    Interior

    Bedrooms & bathrooms
    • Bedrooms: 4
    • Bathrooms: 5
    • Full bathrooms: 3
    • 1/2 bathrooms: 2
    Heating
    • Forced air, Electric, Gas
    Cooling
    • Central
    Appliances
    • Included: Dishwasher, Microwave, Range / Oven, Refrigerator
    Features
    • Vaulted Ceiling(s), Granite Counters, Pullman Bath, Security System-Owned, 9' Ceiling Height
    • Flooring: Hardwood
    • Doors: Storm Door(s)
    • Basement: Partially finished
    • Attic: Floored
    • Has fireplace: Yes
    • Fireplace features: Gas Log, Gas Starter
    Interior area
    • Structure area source: court house
    • Total interior livable area: 8,782 sqft

    Property

    Parking
    • Total spaces: 7
    • Parking features: Garage - Detached
    Features
    • Exterior features: Brick
    • Fencing: Decorative
    • Has view: Yes
    • View description: City
    Lot
    • Size: 0.37 Acres
    • Features: Corner Lot, Pond, Mature Trees, Additional Residence
    Details
    • Additional structures: Other
    • Parcel number: 25025921208900

    Construction

    Type & style
    • Home type: SingleFamily
    • Architectural style: Other
    Materials
    • masonry
    • Foundation: Slab
    • Roof: Tile
    Condition
    • Year built: 1923

    Utilities & green energy

    • Water: City
    • Utilities for property: Cable Available, Natural Gas Connected, Electricity Connected, Phone Connected, Water Connected
    Green energy
    • Energy efficient items: Doors, Thermostat

    Community & neighborhood

    Security
    • Security features: Smoke Detector(s), Security System-Owned
    Community
    • Community features: On Site Laundry Available
    Location
    • Region: Tulsa

    Other

    Other facts
    • Flooring: Wood, Carpet, Tile
    • BuildingFeatures: DSL/Cable Available
    • Appliances: Dishwasher, Refrigerator, Disposal, Microwave
    • FireplaceYN: true
    • GarageYN: true
    • Heating: Gas, Central, 3+ Units
    • AssociationYN: 0
    • HeatingYN: true
    • Utilities: Cable Available, Natural Gas Connected, Electricity Connected, Phone Connected, Water Connected
    • CoolingYN: true
    • Basement: Full
    • BusinessType: Residential
    • RoomsTotal: 19
    • Furnished: Unfurnished
    • CurrentFinancing: Conventional, FHA, VA
    • LotFeatures: Corner Lot, Pond, Mature Trees, Additional Residence
    • GreenEnergyEfficient: Doors, Thermostat
    • FireplacesTotal: 4
    • ElectricOnPropertyYN: True
    • ExteriorFeatures: Sprinkler System, Other, Sidewalk
    • DirectionFaces: South
    • ParkingFeatures: Storage, Detached, Elec Overhead Door, Porte Cochere
    • OtherStructures: Other
    • FireplaceFeatures: Gas Log, Gas Starter
    • CurrentUse: Residential
    • ArchitecturalStyle: Other
    • ConstructionMaterials: Wood Frame, Full Brick
    • StructureType: House
    • InteriorFeatures: Vaulted Ceiling(s), Granite Counters, Pullman Bath, Security System-Owned, 9' Ceiling Height
    • SecurityFeatures: Smoke Detector(s), Security System-Owned
    • DoorFeatures: Storm Door(s)
    • Attic: Floored
    • Cooling: 3+ Units
    • Fencing: Decorative
    • WaterSource: City
    • BuildingAreaSource: court house
    • YearBuiltSource: Court House
    • MlsStatus: Active

    Price history

    DateEventPrice
    7/25/2020Listing removed$1,545,000$176/sqft
    Source: McGraw, REALTORS #2002710 Report a problem
    1/24/2020Price change$1,545,000-0.3%$176/sqft
    Source: McGraw, REALTORS #2002710 Report a problem
    8/5/2019Price change$1,550,000-1.6%$176/sqft
    Source: Owner Report a problem
    2/25/2018Price change$1,575,000-4.3%$179/sqft
    Source: Coldwell Banker Select #801167 Report a problem
    12/18/2017Price change$1,645,000-1.8%$187/sqft
    Source: Coldwell Banker Select #801167 Report a problem
    7/7/2017Listed for sale$1,675,000+109.4%$191/sqft
    Source: Covington Company #777463 Report a problem
    5/30/2003Sold$800,000-3%$91/sqft
    Source: Agent Provided Report a problem
    1/14/2002Sold$825,000$94/sqft
    Source: Agent Provided Report a problem

    Public tax history

    YearProperty taxesTax assessment
    2025$17,687 +6.6%$131,979 +3%
    2024$16,591 +5.1%$128,106 +3%
    2023$15,781 -2%$124,345 +2.9%
    2022$16,105 +4%$120,798 +2.2%
    2021$15,485 +1.4%$118,250
    2020$15,274 -4.9%$118,250
    2019$16,066 0%$118,250 +0.9%
    2018$16,066 -0.2%$117,250 -0.8%
    2017$16,103 +1.4%$118,250
    2016$15,875 $118,250
    2015$15,875 -0.2%$118,250
    2014$15,906 $118,250
    2011-- $118,250
    2010-- $118,250
    2009-- $118,250
    2008-- $118,250
    2007-- $118,250 +34.4%
    2006-- $88,000
    2004$10,281 $88,000 -3%
    2003-- $90,750 +6.6%
    2002-- $85,147 +5%
    2000-- $81,092

    Find assessor info on the county website

    Neighborhood: Maple Ridge

    Nearby schools

    GreatSchools rating
    Schools provided by the listing agent
    • Elementary: Council Oak
    • Middle: Edison Prep.
    • High: Edison
    • District: Tulsa - Sch Dist (1)

    Source: The MLS. This data may not be complete. We recommend contacting the local school district to confirm school assignments for this home.

    Sell for more on Zillow
    Get a Zillow Showcase℠ listing at no additional cost and you could sell for .
    $2,055,800
    2% more
    +$41,116
    With Zillow Showcase(estimated)
    $2,096,916