Skip main navigation
Off market
  • $483,600

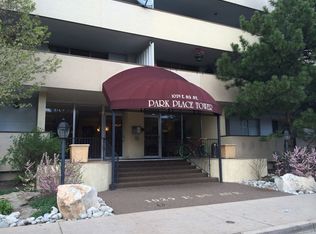
    1029 E 8th Ave APT 1301, Denver, CO 80218

    2beds
    1,655sqft
    Condo
    Built in 1961
    -- sqft lot
    $483,600 Zestimate®
    $292/sqft
    $3,128 Estimated rent

    Home value

    $483,600

    $435,000 - $537,000

    $3,128/mo

    Zestimate® history
    Loading
    Loading...

    Owner options

    List your home for rent

    $3,128/mo

    Rent Zestimate®

    Find your next renter with Zillow Rental Manager. Plus, with online applications, you can quickly screen prospective tenants – for free.

    Learn more

    $3,128/mo

    Rent Zestimate®

    Refinance and save

    $3,822/mo

    Est. payment

    Refinancing to a lower rate could help reduce your monthly payments and save thousands over the life of the loan.

    See today's rates

    $3,822/mo

    Est. payment

    Explore your selling options

    Work with a Zillow partner agent

    Leverage their expertise and Zillow's premium Showcase listings to get your home seen by more buyers.

    Get started

    List with your own agent

    Get your home in front of millions of buyers by listing it on Zillow.

    Learn how to do it

    Sell it yourself

    Take full control of how buyers see your home on Zillow by listing For Sale by Owner (FSBO).

    List your home

    What's special

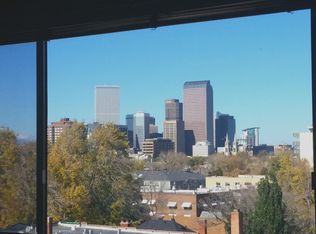
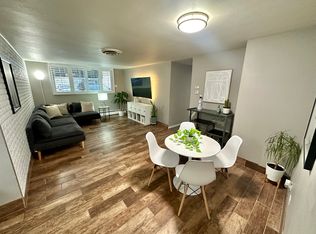
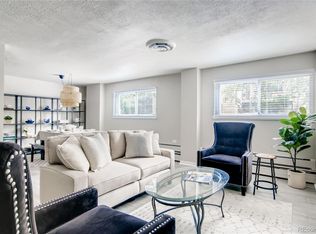
    2017 PRICING IN 2020! MAJOR PRICE REDUCTION *** SELLERS SAY SELL IT *** Penthouse with Unparalleled Views of the Front Range and the Denver Skyline from the 500+ square foot balcony and both bedrooms. You MUST SEE this unit and rooftop amenities IN PERSON to appreciate everything it has to offer. This Northwest Corner unit has a 62-foot balcony that wraps around the northwest facing corner in front of the master bedroom. Entertainer's dream inside and out! Rooftop amenities include a rooftop pool, massive sun deck and balconies, clubroom with billiards, kitchen/bar, TV room, Fitness Center with Sauna, restrooms and Wifi throughout. 1655 Square Feet of interior space includes a Great-Room with updated kitchen with walk-in pantry and walk-in coat closet. It also has an over-sized Master with city views and mountain views from your bed. Over-sized guest bath and even a walk-in closet for your guest bedroom. Guest bedroom windows face due West. It doesn't stop there, the HOA covers almost everything including heat, water, building insurance, maintenance, common areas, building security and elevators, heated garage and all the fun stuff on the rooftop. Reserves are strong. Two Parking spaces are deeded in the Heated Garage with secure access. Location can not be beat! Whole Foods and Whole Foods Tap Room are under construction nearby. More Shopping, Restaurants, Bars, and Cafes right in the neighborhood like: Table 6, Fruition, Potager, Angelo's Tavern, King Soopers, Trader Joe's, Buzz Café, Starbucks, Don's Club Tavern, and the list goes on! Pet Friendly and Cheesman Park is right down the street! Enough space to add a 3rd Bedroom. It will be very difficult to find another one with this square footage at this Price, with these Amenities, the Location, and VIEWS for days!!! There's room in the budget to give it all of your personal touch or have a full remodel done.

    This property is off market, which means it's not currently listed for sale or rent on Zillow. This may be different from what's available on other websites or public sources.
    Facts & features

    Interior

    Bedrooms & bathrooms
    • Bedrooms: 2
    • Bathrooms: 2
    • Full bathrooms: 1
    • 3/4 bathrooms: 1
    Heating
    • Baseboard, Electric
    Cooling
    • Central
    Appliances
    • Included: Dishwasher, Freezer, Garbage disposal, Microwave
    Features
    • Ceiling Fan(s), Elevator, Sauna, Walk-In Closet(s), Breakfast Nook, Tile Counters, Open Floorplan, Master Suite, No Stairs
    • Flooring: Tile, Carpet
    • Windows: Double Pane Windows
    • Common walls with other units/homes: 1 Common Wall, End Unit
    Interior area
    • Total interior livable area: 1,655 sqft
    • Finished area below ground: 0.00

    Property

    Parking
    • Total spaces: 2
    • Parking features: Garage - Attached
    Features
    • Entry level: 13
    • Entry location: Penthouse
    • Patio & porch: Wrap Around, Rooftop
    • Exterior features: Cement / Concrete
    • Pool features: Outdoor Pool
    • Spa features: Steam Room
    • Has view: Yes
    • View description: City, Mountain
    Lot
    • Size: 466 Square Feet
    • Features: Historical District
    Details
    • Parcel number: 0502313116116
    • Zoning description: G-MU-12

    Construction

    Type & style
    • Home type: Condo
    Materials
    • Roof: Other
    Condition
    • Year built: 1961

    Utilities & green energy

    • Sewer: Public Sewer
    • Water: Public

    Community & HOA

    Community
    • Features: Fitness Center
    HOA
    • Has HOA: Yes
    • Amenities included: Clubhouse, Pool, Security, Sauna, Fitness Center, Laundry, Elevator(s), Bike Storage, Parking, On Site Management, Front Desk
    • Services included: Snow Removal, Trash, Maintenance Grounds, Insurance, Water, Sewer, Security, Heat, Internet, Maintenance Structure, Recycling, Capital Reserves, Exterior Maintenance w/out Roof
    • HOA fee: $995 monthly
    Location
    • Region: Denver

    Financial & listing details

    • Price per square foot: $292/sqft
    • Tax assessed value: $484,700
    • Annual tax amount: $2,231

    Price history

    DateEventPrice
    10/6/2020Sold$391,000-1.7%$236/sqft
    Source: Public Record Report a problem
    9/6/2020Pending sale$397,900$240/sqft
    Source: Live Urban Real Estate #9180733 Report a problem
    9/3/2020Price change$397,9000%$240/sqft
    Source: Live Urban Real Estate #9180733 Report a problem
    8/26/2020Price change$398,000-2.9%$240/sqft
    Source: Live Urban Real Estate #9180733 Report a problem
    8/13/2020Price change$410,000-6.8%$248/sqft
    Source: Live Urban Real Estate #9180733 Report a problem
    3/30/2020Pending sale$439,900$266/sqft
    Source: Live Urban Real Estate #9180733 Report a problem
    3/20/2020Price change$439,900-2.2%$266/sqft
    Source: Live Urban Real Estate #9180733 Report a problem
    3/13/2020Price change$449,9000%$272/sqft
    Source: Live Urban Real Estate #9180733 Report a problem
    2/28/2020Listed for sale$450,000+3.4%$272/sqft
    Source: Live Urban Real Estate #9180733 Report a problem
    10/23/2019Listing removed$435,000$263/sqft
    Source: HomeSmart Realty Group #4313500 Report a problem
    7/20/2019Listed for sale$435,000$263/sqft
    Source: Berkshire Hathaway HomeServices Innovative RE #4313500 Report a problem
    6/24/2019Pending sale$435,000$263/sqft
    Source: Berkshire Hathaway HomeServices Innovative RE #4313500 Report a problem
    6/5/2019Price change$435,000-1.1%$263/sqft
    Source: Berkshire Hathaway HomeServices Innovative RE #4313500 Report a problem
    5/23/2019Price change$440,000-1.1%$266/sqft
    Source: Berkshire Hathaway HomeServices Innovative RE #4313500 Report a problem
    5/2/2019Price change$445,000-1.1%$269/sqft
    Source: Berkshire Hathaway HomeServices Innovative RE #4313500 Report a problem
    4/25/2019Listed for sale$450,000-7%$272/sqft
    Source: Berkshire Hathaway HomeServices Innovative RE #4313500 Report a problem
    10/12/2018Listing removed$484,000$292/sqft
    Source: HomeSmart #2894759 Report a problem
    10/2/2018Price change$484,000-1%$292/sqft
    Source: HomeSmart #2894759 Report a problem
    9/12/2018Price change$489,000-1%$295/sqft
    Source: HomeSmart #2894759 Report a problem
    8/10/2018Listed for sale$494,000+20.5%$298/sqft
    Source: HomeSmart Cherry Creek Properties #2894759 Report a problem
    5/8/2017Sold$410,000+36.7%$248/sqft
    Source: Public Record Report a problem
    10/15/2002Sold$300,000$181/sqft
    Source: Public Record Report a problem

    Public tax history

    YearProperty taxesTax assessment
    2024$2,231 -16.6%$28,790 -25%
    2023$2,674 +3.6%$38,400 +14.2%
    2022$2,581 +3.8%$33,630 -17.4%
    2021$2,487 +2.9%$40,690 +21.4%
    2020$2,417 -10.2%$33,519 -0.7%
    2019$2,692 $33,753 -3%
    2018$2,692 +0.3%$34,790
    2017$2,683 +8.8%$34,790 +10.2%
    2016$2,466 +5.3%$31,560
    2015$2,342 0%$31,560 +11.9%
    2014$2,343 $28,200
    Find assessor info on the county website

    Neighborhood: Capitol Hill

    Nearby schools

    GreatSchools rating
    Schools provided by the listing agent
    • Elementary: Dora Moore
    • Middle: Morey
    • High: East
    • District: Denver 1

    Source: The MLS. This data may not be complete. We recommend contacting the local school district to confirm school assignments for this home.

    Get a cash offer in 3 minutes
    Find out how much your home could sell for in as little as 3 minutes with a no-obligation cash offer.
    Estimated market value
    $483,600
    Get a cash offer in 3 minutes
    Find out how much your home could sell for in as little as 3 minutes with a no-obligation cash offer.
    Estimated market value
    $483,600