***Priced way below comps for quick sale! Can’t find any condos downtown Denver with this square footage even close to this price***
Come see these Million dollar views in person and be prepared to be WOWed!!! Experience the best of urban living in this stunning Penthouse with dazzling panoramic downtown/mountain views to take in on the 496 sqft covered terrace. This is the largest unit in the building with 2 very large bedrooms and office/guest bedroom (3rd bedroom is nonconforming due to no window) and in unit storage room. New carpet installed in both bedrooms! Open floorplan for the dining room, kitchen, living room great for entertaining with lots of natural light and double set of patio doors leading out to the patio. Beautiful hardwood floors in the open floor living/dining area. Washer/dryer only shared with 3 other units on the floor which are maintained by HOA and free to use. Top-notch amenities 24 hour access to the rooftop pool, lounge, fitness center, and a fully-equipped gourmet kitchen, and secure parking for residents. This unit comes with 2 underground garage parking spots conveniently right next to each other. Front lobby is getting remodeled and clubhouse remodel is on the budget for next year with no special assessment being assessed. HOA just installed heated driveway and new boiler system so HOA is doing a lot of updates. This condo is perfectly located in the vibrant Capitol Hill neighborhood that offers a unique blend of historic charm, modern amenities, and home to some of the city's top rated restaurants, cafes, shops, and nightlife.
Sold for $575,000
$575,000
1029 E 8th Avenue #1304, Denver, CO 80218
3beds
1,802sqft
Condominium
Built in 1961
-- sqft lot
$569,900 Zestimate®
$319/sqft
$3,253 Estimated rent
Home value
$569,900
$530,000 - $615,000
$3,253/mo
Zestimate® history
Owner options
List your home for rent
$3,253/mo
Rent Zestimate®
Find your next renter with Zillow Rental Manager. Plus, with online applications, you can quickly screen prospective tenants – for free.
$3,253/mo
Rent Zestimate®
Refinance and save
$4,367/mo
Est. payment
Refinancing to a lower rate could help reduce your monthly payments and save thousands over the life of the loan.
$4,367/mo
Est. payment
Explore your selling options
Work with a Zillow partner agent
Leverage their expertise and Zillow's premium Showcase listings to get your home seen by more buyers.
Get startedList with your own agent
Get your home in front of millions of buyers by listing it on Zillow.
Learn how to do itSell it yourself
Take full control of how buyers see your home on Zillow by listing For Sale by Owner (FSBO).
List your homeWhat's special
Historic charmOpen floorplanNew boiler systemHeated drivewayRooftop poolFitness centerFront lobby
Zillow last checked:
Listing updated:
Listed by:
Nicole Schroeder 303-591-1272 NicoleSchroederRealtor@gmail.com,
LPT Realty
Bought with:
Brandt Ellwood, 100089316
Keller Williams Integrity Real Estate LLC
Source: REcolorado as distributed by MLS GRID,MLS#: 8799876
Facts & features
Interior
Bedrooms & bathrooms
- Bedrooms: 3
- Bathrooms: 2
- Full bathrooms: 1
- 3/4 bathrooms: 1
- Main level bathrooms: 2
- Main level bedrooms: 3
Primary bedroom
- Description: Private Patio Doors With Sitting Area
- Level: Main
- Area: 350 Square Feet
- Dimensions: 14 x 25
Bedroom
- Description: Non-Confirming (No Window), Built-In Storage, And Murphy Bed
- Level: Main
- Area: 165 Square Feet
- Dimensions: 11 x 15
Bedroom
- Description: Very Large Bedroom
- Level: Main
- Area: 276 Square Feet
- Dimensions: 12 x 23
Primary bathroom
- Description: 5 Piece With Deep Jetted Tub
- Level: Main
Bathroom
- Description: Spacious And Updated
- Level: Main
- Area: 64 Square Feet
- Dimensions: 8 x 8
Bonus room
- Description: In Unit Storage Room With Elfa Shelving
- Level: Main
- Area: 65 Square Feet
- Dimensions: 5 x 13
Dining room
- Description: Tons Of Natural Light With Patio Doors
- Level: Main
- Area: 247 Square Feet
- Dimensions: 19 x 13
Family room
- Description: Hardware Floors And Open Floor Plan
- Level: Main
- Area: 323 Square Feet
- Dimensions: 17 x 19
Kitchen
- Description: Granite Countertops, Decorative Tile Backsplash, Countertop Seating
- Level: Main
- Area: 150 Square Feet
- Dimensions: 15 x 10
Mud room
- Description: Foyer With Large Closet Space
- Level: Main
- Area: 90 Square Feet
- Dimensions: 10 x 9
Heating
- Baseboard
Cooling
- Air Conditioning-Room
Appliances
- Included: Dishwasher, Disposal, Microwave, Oven
- Laundry: Common Area
Features
- Flooring: Carpet, Tile, Wood
- Has basement: No
- Common walls with other units/homes: End Unit
Interior area
- Total structure area: 1,802
- Total interior livable area: 1,802 sqft
- Finished area above ground: 1,802
Property
Parking
- Total spaces: 2
- Parking features: Heated Garage, Underground
- Attached garage spaces: 2
- Has uncovered spaces: Yes
Accessibility
- Accessibility features: Accessible Approach with Ramp
Features
- Levels: One
- Stories: 1
- Patio & porch: Covered
- Exterior features: Balcony
- Pool features: Outdoor Pool
- Has view: Yes
- View description: Mountain(s)
Details
- Parcel number: 502313119
- Zoning: G-MU-12
- Special conditions: Standard
Construction
Type & style
- Home type: Condo
- Architectural style: Urban Contemporary
- Property subtype: Condominium
- Attached to another structure: Yes
Materials
- Stucco
- Roof: Membrane
Condition
- Year built: 1961
Utilities & green energy
- Sewer: Public Sewer
- Water: Public
Community & HOA
Community
- Security: Security Entrance
- Subdivision: Capitol Hill
HOA
- Has HOA: Yes
- Amenities included: Clubhouse, Coin Laundry, Elevator(s), Fitness Center, Pool, Sauna
- Services included: Heat, Insurance, Maintenance Grounds, Maintenance Structure, Recycling, Sewer, Trash, Water
- HOA fee: $1,078 monthly
- HOA name: ACCU
- HOA phone: 303-733-1121
Location
- Region: Denver
Financial & listing details
- Price per square foot: $319/sqft
- Tax assessed value: $596,700
- Annual tax amount: $3,420
- Date on market: 5/25/2023
- Listing terms: Cash,Conventional,VA Loan
- Exclusions: Staging Items
- Ownership: Individual
Price history
| Date | Event | Price |
|---|---|---|
| 3/4/2024 | Sold | $575,000-2.4%$319/sqft |
Source:  REcolorado as distributed by MLS GRID #8799876 Report a problem REcolorado as distributed by MLS GRID #8799876 Report a problem | ||
| 2/12/2024 | Pending sale | $589,000$327/sqft |
Source: REcolorado as distributed by MLS GRID #8799876 Report a problem | ||
| 2/2/2024 | Price change | $589,000-0.8%$327/sqft |
Source: REcolorado as distributed by MLS GRID #8799876 Report a problem | ||
| 1/11/2024 | Listed for sale | $594,000$330/sqft |
Source: REcolorado as distributed by MLS GRID #8799876 Report a problem | ||
| 1/5/2024 | Pending sale | $594,000$330/sqft |
Source: REcolorado as distributed by MLS GRID #8799876 Report a problem | ||
| 1/3/2024 | Price change | $594,000-1%$330/sqft |
Source: REcolorado as distributed by MLS GRID #8799876 Report a problem | ||
| 10/20/2023 | Listed for sale | $600,000$333/sqft |
Source: REcolorado as distributed by MLS GRID #8799876 Report a problem | ||
| 10/3/2023 | Pending sale | $600,000$333/sqft |
Source: REcolorado as distributed by MLS GRID #8799876 Report a problem | ||
| 9/19/2023 | Price change | $600,000-7.6%$333/sqft |
Source: REcolorado as distributed by MLS GRID #8799876 Report a problem | ||
| 9/7/2023 | Price change | $649,000-3%$360/sqft |
Source: REcolorado as distributed by MLS GRID #8799876 Report a problem | ||
| 8/17/2023 | Listed for sale | $669,000-2.6%$371/sqft |
Source: REcolorado as distributed by MLS GRID #8799876 Report a problem | ||
| 7/29/2023 | Listing removed | -- |
Source: REcolorado as distributed by MLS GRID #8799876 Report a problem | ||
| 5/24/2023 | Listed for sale | $687,000+43.1%$381/sqft |
Source: REcolorado as distributed by MLS GRID #8799876 Report a problem | ||
| 4/3/2018 | Sold | $480,000+1.1%$266/sqft |
Source: Public Record Report a problem | ||
| 3/2/2018 | Listed for sale | $475,000-1%$264/sqft |
Source: TRELORA #4630799 Report a problem | ||
| 11/12/2017 | Listing removed | $2,500$1/sqft |
Source: Owner Report a problem | ||
| 7/27/2017 | Price change | $2,500-7.4%$1/sqft |
Source: Owner Report a problem | ||
| 7/14/2017 | Listed for rent | $2,700$1/sqft |
Source: Owner Report a problem | ||
| 7/10/2017 | Listing removed | $480,000$266/sqft |
Source: Redfin Corporation #815488 Report a problem | ||
| 6/2/2017 | Price change | $480,000-4%$266/sqft |
Source: Redfin Corporation #815488 Report a problem | ||
| 4/20/2017 | Price change | $499,900-5.7%$277/sqft |
Source: Redfin Corporation #815488 Report a problem | ||
| 3/31/2017 | Listed for sale | $529,900-3.7%$294/sqft |
Source: Redfin Corporation #815488 Report a problem | ||
| 7/18/2016 | Listing removed | $2,700-10%$1/sqft |
Source: Owner Report a problem | ||
| 6/17/2016 | Listing removed | $550,000$305/sqft |
Source: LIV Sotheby's International Realty #3612037 Report a problem | ||
| 4/12/2016 | Listed for sale | $550,000+208.1%$305/sqft |
Source: LIV Sotheby's International Realty #3612037 Report a problem | ||
| 6/26/2015 | Listing removed | $3,000$2/sqft |
Source: Owner Report a problem | ||
| 4/25/2011 | Sold | $178,500-55.2%$99/sqft |
Source: Public Record Report a problem | ||
| 7/11/2001 | Sold | $398,400$221/sqft |
Source: Public Record Report a problem | ||
Public tax history
| Year | Property taxes | Tax assessment |
|---|---|---|
| 2024 | $2,812 -17.8% | $36,290 -7.8% |
| 2023 | $3,420 +3.6% | $39,360 -8.5% |
| 2022 | $3,302 +31.1% | $43,010 -2.8% |
| 2021 | $2,519 +2.9% | $44,250 +30.3% |
| 2020 | $2,448 +3.4% | $33,949 -0.7% |
| 2019 | $2,367 | $34,186 +11.7% |
| 2018 | $2,367 +0.3% | $30,600 |
| 2017 | $2,360 +15% | $30,600 +16.5% |
| 2016 | $2,052 -7.9% | $26,270 -13.8% |
| 2015 | $2,229 0% | $30,470 +13.5% |
| 2014 | $2,230 +31.6% | $26,840 -5% |
| 2007 | $1,695 +1.1% | $28,240 +11.5% |
| 2006 | $1,676 +4.2% | $25,320 |
| 2005 | $1,609 | $25,320 |
Find assessor info on the county website
Neighborhood: Capitol Hill
Nearby homes
- $222,0002 bd2 ba1k sqft1029 E 8th Ave APT 108, Denver, CO 80218Sold
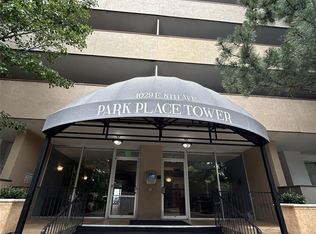
- $290,0001 bd1 ba739 sqft1029 E 8th Ave APT 306, Denver, CO 80218Sold
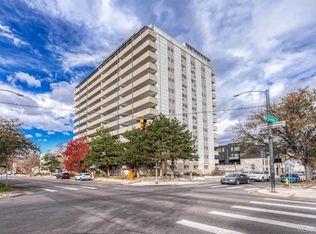
- $340,0002 bd2 ba947 sqft1029 E 8th Ave APT 907, Denver, CO 80218Sold

- $149,0001 bd1 ba304 sqft1029 E 8th Ave APT 103, Denver, CO 80218Sold
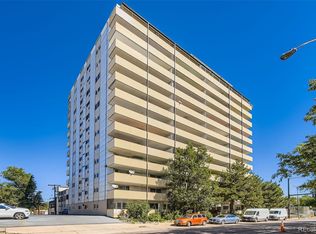
- $387,9992 bd2 ba952 sqft1029 E 8th Ave APT 1101, Denver, CO 80218Sold
- $290,0001 bd1 ba688 sqft1029 E 8th Ave APT 505, Denver, CO 80218Sold
- $475,0002 bd2 ba1.4k sqft1029 E 8th Ave APT 1302, Denver, CO 80218Sold
- $460,0002 bd2 ba952 sqft1029 E 8th Ave APT 1201, Denver, CO 80218Sold
Nearby schools
GreatSchools rating
- 4/10Dora Moore ECE - 8th Grade SchoolGrades: PK-8Distance: 0.1 mi
- 8/10East High SchoolGrades: 9-12Distance: 1.3 mi
- 9/10Morey Middle SchoolGrades: 6-8Distance: 0.6 mi
Schools provided by the listing agent
- Elementary: Dora Moore
- Middle: Morey
- High: East
- District: Denver 1
Source: REcolorado as distributed by MLS GRID. This data may not be complete. We recommend contacting the local school district to confirm school assignments for this home.
Get a cash offer in 3 minutes
Find out how much your home could sell for in as little as 3 minutes with a no-obligation cash offer.
Estimated market value
$569,900
Get a cash offer in 3 minutes
Find out how much your home could sell for in as little as 3 minutes with a no-obligation cash offer.
Estimated market value
$569,900
- Colorado
- Denver County
- Denver
- 80218
- Capitol Hill
- 1029 E 8th Avenue Unit 1304
Nearby cities
Nearby neighborhoods
Nearby zip codes
Other Denver Topics
