Welcome to this beautifully remodeled single-story home in the heart of North Phoenix that perfectly blends modern style with everyday comfort. This move-in-ready 2-bedroom, 2-bathroom homes features an open-concept layout highlighted by soaring vaulted ceilings, creating a bright & spacious atmosphere. The completely updated interior showcases: white shaker cabinetry, durable luxury vinyl plank flooring throughout, updated bathroom vanities, stylish new lighting fixtures, modern ceiling fans & a brand-new stainless steel appliance package. Fresh interior & exterior paint provide a contemporary look, while the inviting fireplace creates the perfect focal point for relaxing evenings at home. Designed for both comfort and peace of mind, the home also features a brand-new HVAC system. CONT... The spacious two-car garage offers ample storage & convenience.
Walking distance to Mountain View Community Park with: swimming pool, basketball courts, tennis courts, picnic areas/ramadas, playgrounds, racquetball, volley ball courts & Thunderbird Center for the Arts.
Ideally situated in North Phoenix, this home offers quick access to SR-51, Loop 101, Lookout Mountain Preserve, Phoenix Mountain Preserve, shopping, restaurants, golf & countless hiking & outdoor recreation opportunities. Located within the highly regarded Paradise Valley Unified School District, this exceptional property combines modern upgrades & a highly desirable location. If you've been searching for a beautifully renovated home that's truly move-in ready, this is one you won't want to miss.
Sold for $390,000
Zestimate®
$390,000
1029 E ANNETTE Drive, Phoenix, AZ 85022
2beds
1,108sqft
Single Family Residence
Built in 1989
4,287 Square Feet Lot
$390,000 Zestimate®
$352/sqft
$1,979 Estimated rent
Home value
$390,000
$359,000 - $421,000
$1,979/mo
Zestimate® history
Owner options
List your home for rent
$1,979/mo
Rent Zestimate®
Find your next renter with Zillow Rental Manager. Plus, with online applications, you can quickly screen prospective tenants – for free.
$1,979/mo
Rent Zestimate®
Refinance and save
$2,458/mo
Est. payment
Refinancing to a lower rate could help reduce your monthly payments and save thousands over the life of the loan.
$2,458/mo
Est. payment
Explore your selling options
Work with a Zillow partner agent
Leverage their expertise and Zillow's premium Showcase listings to get your home seen by more buyers.
Get startedList with your own agent
Get your home in front of millions of buyers by listing it on Zillow.
Learn how to do itSell it yourself
Take full control of how buyers see your home on Zillow by listing For Sale by Owner (FSBO).
List your homeWhat's special
Inviting fireplaceModern ceiling fansStylish new lighting fixturesOpen-concept layoutSpacious two-car garageUpdated bathroom vanitiesWhite shaker cabinetry
Zillow last checked:
Listing updated:
Listed by:
Claire Ackerman 480-272-0958,
Compass
Bought with:
Radojka Lala Smith, SA580543000
eXp Realty
Source: ARMLS,MLS#: 7057505
Facts & features
Interior
Bedrooms & bathrooms
- Bedrooms: 2
- Bathrooms: 2
- Full bathrooms: 2
Heating
- Heat Pump
Cooling
- HVAC SEER Rating, Central Air, Ceiling Fan(s), Programmable Thmstat
Appliances
- Included: Built-in Microwave, Dishwasher, Disposal, Electric Range, Electric Oven
Features
- High Speed Internet, Double Vanity, Breakfast Bar, No Interior Steps, Vaulted Ceiling(s), 3/4 Bath Master Bdrm, Laminate Counters
- Flooring: Carpet, Vinyl
- Has basement: No
- Number of fireplaces: 1
- Fireplace features: Wood Burning, Family Room
Interior area
- Total structure area: 1,108
- Total interior livable area: 1,108 sqft
Property
Parking
- Total spaces: 2
- Parking features: Attached, Garage Door Opener, Direct Access
- Attached garage spaces: 2
Features
- Stories: 1
- Patio & porch: Covered
- Spa features: None
- Fencing: Back Yard,Block
Lot
- Size: 4,287 Square Feet
- Features: North/South Exposure, Desert Front
Details
- Parcel number: 21412797
- Special conditions: Probate Listing
Construction
Type & style
- Home type: SingleFamily
- Property subtype: Single Family Residence
Materials
- Stucco, Wood Frame, Painted
- Foundation: Slab
- Roof: Composition
Condition
- Year built: 1989
Utilities & green energy
- Sewer: Public Sewer
Community & HOA
Community
- Features: Near Bus Stop, Biking/Walking Path
- Subdivision: GOLDEN KEYS NORTH LOT 1-70 TR A-J
HOA
- Has HOA: Yes
- Services included: Maintenance Grounds
- HOA fee: $55 monthly
- HOA name: Golden Keys North
- HOA phone: 602-390-7306
Location
- Region: Phoenix
Financial & listing details
- Price per square foot: $352/sqft
- Tax assessed value: $290,200
- Annual tax amount: $1,075
- Date on market: 8/4/2026
- Cumulative days on market: 48 days
- Listing terms: Cash,Conventional,FHA,VA Loan
- Ownership: Fee Simple
- Road surface type: Asphalt
Price history
| Date | Event | Price |
|---|---|---|
| 9/28/2026 | Sold | $390,000-2.5%$352/sqft |
Source:  ARMLS #7057505 Report a problem ARMLS #7057505 Report a problem | ||
| 9/21/2026 | Pending sale | $399,999$361/sqft |
Source: ARMLS #7057505 Report a problem | ||
| 8/4/2026 | Listed for sale | $399,999$361/sqft |
Source: ARMLS #7057505 Report a problem | ||
Public tax history
| Year | Property taxes | Tax assessment |
|---|---|---|
| 2025 | $1,053 +2.6% | $29,020 -9% |
| 2024 | $1,026 +2.3% | $31,880 +183.1% |
| 2023 | $1,003 +42.3% | $11,263 +51% |
| 2022 | $705 -7.6% | $7,460 |
| 2021 | $763 -0.4% | $7,460 |
| 2020 | $767 +17.7% | $7,460 |
| 2019 | $652 | $7,460 |
| 2018 | $652 +0.2% | $7,460 |
| 2017 | $650 +1.7% | $7,460 |
| 2016 | $639 +4.2% | $7,460 |
| 2015 | $613 | $7,460 +2.8% |
| 2014 | -- | $7,260 -2.7% |
| 2013 | -- | $7,460 -23.9% |
| 2012 | -- | $9,800 |
| 2011 | -- | $9,800 |
| 2010 | -- | $9,800 |
| 2009 | -- | $9,800 |
| 2008 | -- | $9,800 |
| 2007 | -- | $9,800 |
| 2006 | -- | $9,800 |
| 2005 | -- | $9,800 +16% |
| 2004 | -- | $8,450 |
| 2003 | -- | $8,450 +17.4% |
| 2002 | -- | $7,200 |
Find assessor info on the county website
Neighborhood: Deer Valley
Nearby homes
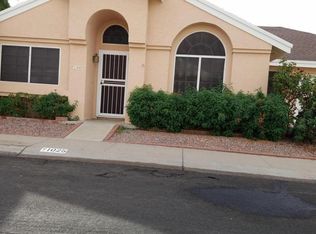
- $382,6003 bd2 ba1.4k sqft1025 E Annette Dr, Phoenix, AZ 85022Off Market
- $408,300-- bd3 ba1.7k sqft1101 E Annette Dr, Phoenix, AZ 85022Off Market
- $341,900-- bd2 ba1.1k sqft1036 E Wagoner Rd, Phoenix, AZ 85022Off Market
- $363,400-- bd2 ba1.2k sqft1032 E Wagoner Rd, Phoenix, AZ 85022Off Market
- $363,5002 bd2 ba1.1k sqft1028 E Annette Dr, Phoenix, AZ 85022Off Market
- $345,0003 bd2 ba1.4k sqft1024 E Annette Dr, Phoenix, AZ 85022Sold
- $360,2003 bd2 ba1.2k sqft1102 E Wagoner Rd, Phoenix, AZ 85022Off Market
- $386,5003 bd3 ba1.4k sqft1102 E Annette Dr, Phoenix, AZ 85022Off Market
Nearby schools
GreatSchools rating
- 4/10Echo Mountain Intermediate SchoolGrades: PK-6Distance: 0.9 mi
- 4/10North Canyon High SchoolGrades: 7-12Distance: 0.9 mi
- 2/10Echo Mountain Primary SchoolGrades: PK-6Distance: 0.9 mi
Schools provided by the listing agent
- Elementary: Eagle Ridge Elementary School
- Middle: Vista Verde Middle School
- High: North Canyon High School
- District: Paradise Valley Unified District
Source: ARMLS. This data may not be complete. We recommend contacting the local school district to confirm school assignments for this home.
Get a cash offer in 3 minutes
Find out how much your home could sell for in as little as 3 minutes with a no-obligation cash offer.
Estimated market value
$390,000
Get a cash offer in 3 minutes
Find out how much your home could sell for in as little as 3 minutes with a no-obligation cash offer.
Estimated market value
$390,000
- Arizona
- Maricopa County
- Phoenix
- 85022
- Deer Valley
- 1029 E ANNETTE Drive
