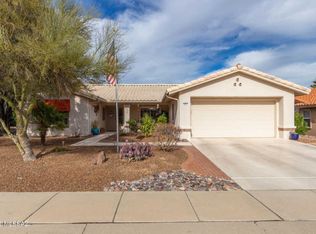
Sabino floor plan with 2 large bedrooms and 2 1/2 baths. Computer room/office or craft room with built-in desk and shelves. Light, bright kitchen has granite counters & back splash, casual dining area, gas range and desk space. Open living/dining room with wall of windows and built-in entertainment center. Spacious master bedroom with bay window and walk-in closet. Ample storage and laundry area in extended 2 car garage with lots of light. Beautifully landscaped yard with bushes and fruit trees. Covered patio, brick paved entry walk and mountain view from both front and back.
This property is not currently displayed as for sale or rent on Zillow. This may be different from what's on other websites or public sources.