Skip main navigation
Sold for $392,500
  • $392,500

    1029 E Pebble Beach Cir, Winter Springs, FL 32708

    3beds
    1,314sqft
    Single Family Residence
    Built in 1993
    4,275 Square Feet Lot
    $392,400 Zestimate®
    $299/sqft
    $2,319 Estimated rent

    Home value

    $392,400

    $361,000 - $428,000

    $2,319/mo

    Zestimate® history
    Loading
    Loading...

    Owner options

    List your home for rent

    $2,319/mo

    Rent Zestimate®

    Find your next renter with Zillow Rental Manager. Plus, with online applications, you can quickly screen prospective tenants – for free.

    Learn more

    $2,319/mo

    Rent Zestimate®

    Refinance and save

    $2,717/mo

    Est. payment

    Refinancing to a lower rate could help reduce your monthly payments and save thousands over the life of the loan.

    See today's rates

    $2,717/mo

    Est. payment

    Explore your selling options

    Work with a Zillow partner agent

    Leverage their expertise and Zillow's premium Showcase listings to get your home seen by more buyers.

    Get started

    List with your own agent

    Get your home in front of millions of buyers by listing it on Zillow.

    Learn how to do it

    Sell it yourself

    Take full control of how buyers see your home on Zillow by listing For Sale by Owner (FSBO).

    List your home

    What's special

    Split bedroom floor planTwo screened porch areas
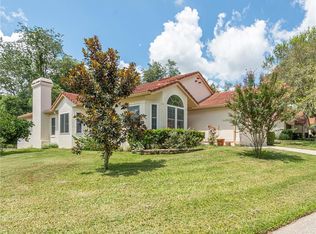
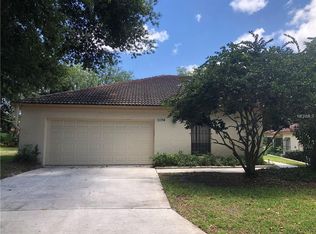
    Welcome home to this charming 3-bedroom, 2-bath residence in the desirable community of Country Club Village. This home features a split bedroom floor plan and a kitchen large enough for a breakfast nook. Enjoy your morning coffee on either of the TWO screened porch areas. Located in the heart of Winter Springs, you are minutes from top-rated Seminole County Schools, parks, shopping, and the Tuscawilla Country Club golf course. Barrel tile roof and plumbing NEW in 2023!

    Zillow last checked:

    Listing updated:

    Listed by:

    Stephanie Kovats 407-694-6594,

    KELLER WILLIAMS ADVANTAGE REALTY 407-977-7600

    Bought with:

    Kim Goldin, 3534841

    KELLER WILLIAMS ADVANTAGE REALTY

    Source: Stellar MLS,MLS#: O6404082MLS LogoOriginating MLS: Orlando Regional

    Facts & features

    Interior

    Bedrooms & bathrooms
    • Bedrooms: 3
    • Bathrooms: 2
    • Full bathrooms: 2
    Primary bedroom
    • Features: Ceiling Fan(s), En Suite Bathroom, Shower No Tub, Window/Skylight in Bath, Walk-In Closet(s)
    • Level: First
    • Area: 176 Square Feet
    • Dimensions: 16x11
    Bedroom 2
    • Features: Ceiling Fan(s), Built-in Closet
    • Level: First
    • Area: 100 Square Feet
    • Dimensions: 10x10
    Bedroom 3
    • Features: Ceiling Fan(s), Built-in Closet
    • Level: First
    • Area: 110 Square Feet
    • Dimensions: 11x10
    Balcony porch lanai
    • Features: Ceiling Fan(s)
    • Level: First
    • Area: 117 Square Feet
    • Dimensions: 13x9
    Dining room
    • Level: First
    • Area: 91 Square Feet
    • Dimensions: 13x7
    Kitchen
    • Features: Ceiling Fan(s)
    • Level: First
    • Area: 238 Square Feet
    • Dimensions: 17x14
    Living room
    • Features: Ceiling Fan(s)
    • Level: First
    • Area: 182 Square Feet
    • Dimensions: 13x14
    Heating
    • Electric
    Cooling
    • Central Air
    Appliances
    • Included: Dishwasher, Disposal, Dryer, Electric Water Heater, Microwave, Range, Refrigerator, Washer
    • Laundry: Laundry Room
    Features
    • Ceiling Fan(s), Eating Space In Kitchen, Living Room/Dining Room Combo, Split Bedroom, Vaulted Ceiling(s), Walk-In Closet(s)
    • Flooring: Carpet, Ceramic Tile, Linoleum
    • Doors: Sliding Doors
    • Windows: Blinds, Skylight(s), Window Treatments
    • Has fireplace: No
    Interior area
    • Total structure area: 1,968
    • Total interior livable area: 1,314 sqft

    Property

    Parking
    • Total spaces: 2
    • Parking features: Garage - Attached
    • Attached garage spaces: 2
    Features
    • Levels: One
    • Stories: 1
    • Patio & porch: Front Porch, Rear Porch, Screened
    • Exterior features: Irrigation System, Rain Gutters
    Lot
    • Size: 4,275 Square Feet
    Details
    • Parcel number: 0721315FN00001400
    • Zoning: PUD
    • Special conditions: None

    Construction

    Type & style
    • Home type: SingleFamily
    • Property subtype: Single Family Residence
    Materials
    • Block
    • Foundation: Slab
    • Roof: Tile
    Condition
    • New construction: No
    • Year built: 1993

    Utilities & green energy

    • Sewer: Public Sewer
    • Water: Public
    • Utilities for property: BB/HS Internet Available, Cable Available, Electricity Connected, Sewer Connected, Water Connected

    Community & HOA

    Community
    • Pet fee: $0 monthly
    • Subdivision: COUNTRY CLUB VILLAGE UNIT 3
    HOA
    • Has HOA: Yes
    • HOA fee: $117 monthly
    • HOA name: Vista Community Assn/ Angela Rooney
    • HOA phone: 407-682-3443
    Location
    • Region: Winter Springs

    Financial & listing details

    • Price per square foot: $299/sqft
    • Tax assessed value: $333,335
    • Annual tax amount: $1,735
    • Date on market: 5/1/2026
    • Cumulative days on market: 3 days
    • Listing terms: Cash,Conventional,FHA,VA Loan
    • Ownership: Fee Simple
    • Total actual rent: 0
    • Electric utility on property: Yes
    • Road surface type: Asphalt

    Price history

    DateEventPrice
    5/29/2026Sold$392,500-0.6%$299/sqft
    Source: Stellar MLS #O6404082 Report a problem
    5/4/2026Pending sale$395,000$301/sqft
    Source: Stellar MLS #O6404082 Report a problem
    5/1/2026Listed for sale$395,000+190.7%$301/sqft
    Source: Stellar MLS #O6404082 Report a problem
    6/9/2000Sold$135,900+25.3%$103/sqft
    Source: Public Record Report a problem
    11/9/1993Sold$108,500$83/sqft
    Source: Public Record Report a problem

    Public tax history

    YearProperty taxesTax assessment
    2025$1,808 +18.8%$163,575 +2.9%
    2024$1,522 +5.6%$158,965 +3%
    2023$1,441 -0.8%$154,335 +3%
    2022$1,453 -8.4%$149,840 +3%
    2021$1,586 +1.2%$145,476 +1.4%
    2020$1,568 +1.7%$143,467 +2.3%
    2019$1,541 $140,241 +1.9%
    2018$1,541 +1.1%$137,626 +2.1%
    2017$1,524 +1.1%$134,795 +1.4%
    2016$1,507 -1.6%$132,947 +1.4%
    2015$1,532 $131,105 +0.8%
    2014$1,532 +9.7%$130,064 +1.5%
    2013$1,397 +8.3%$128,142 +1.7%
    2012$1,289 -9.7%$126,000 -5%
    2011$1,428 +1.3%$132,691 +1.5%
    2010$1,409 +5.4%$130,730 +2.7%
    2009$1,338 +2.4%$127,293 +0.1%
    2008$1,307 -0.9%$127,166 +3%
    2007$1,318 -15.6%$123,462 +2.5%
    2006$1,561 -0.2%$120,451 +3%
    2005$1,565 +2.3%$116,943 +3%
    2004$1,530 +1.2%$113,537 +1.9%
    2003$1,512 +4%$111,420 +2.4%
    2002$1,454 -17.8%$108,809 +13.7%
    2000$1,767 $95,721
    Find assessor info on the county website

    Neighborhood: 32708

    Nearby schools

    GreatSchools rating
    Schools provided by the listing agent
    • Elementary: Keeth Elementary
    • Middle: Indian Trails Middle
    • High: Winter Springs High

    Source: Stellar MLS. This data may not be complete. We recommend contacting the local school district to confirm school assignments for this home.

    Get a cash offer in 3 minutes
    Find out how much your home could sell for in as little as 3 minutes with a no-obligation cash offer.
    Estimated market value
    $392,400
    Get a cash offer in 3 minutes
    Find out how much your home could sell for in as little as 3 minutes with a no-obligation cash offer.
    Estimated market value
    $392,400