Skip main navigation
Off market
  • $1,278,100

    1029 Falling Waters Blvd, Lackawaxen, PA 18435

    7beds
    10,800sqft
    Single Family Residence
    Built in 2005
    0.57 Acres Lot
    $1,278,100 Zestimate®
    $118/sqft
    $4,953 Estimated rent

    Home value

    $1,278,100

    $1.06M - $1.57M

    $4,953/mo

    Zestimate® history
    Loading
    Loading...

    Owner options

    List your home for rent

    $4,953/mo

    Rent Zestimate®

    Find your next renter with Zillow Rental Manager. Plus, with online applications, you can quickly screen prospective tenants – for free.

    Learn more

    $4,953/mo

    Rent Zestimate®

    Refinance and save

    $8,332/mo

    Est. payment

    Refinancing to a lower rate could help reduce your monthly payments and save thousands over the life of the loan.

    See today's rates

    $8,332/mo

    Est. payment

    Explore your selling options

    Work with a Zillow partner agent

    Leverage their expertise and Zillow's premium Showcase listings to get your home seen by more buyers.

    Get started

    List with your own agent

    Get your home in front of millions of buyers by listing it on Zillow.

    Learn how to do it

    Sell it yourself

    Take full control of how buyers see your home on Zillow by listing For Sale by Owner (FSBO).

    List your home

    What's special

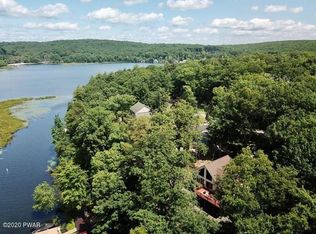
    FALLING WATERS/MASTHOPE LAKEFRONT GREATLY REDUCED TO SELL! This Incredible 3 story, ALL Quality, Mediterranean style, 7 bedrm, 5 bath, Master Builder built home is Fantastic!Two shale decks and private enterance for 2 bed Inlaw's Quarters. Windows Galore, Cathdral living, dining & Magnificant kitchen to entertain while looking over your lakefront. PERFECTION!, Beds Description: Primary1st, Beds Description: 2+BedL, Beds Description: 2+Bed1st, Baths: 1 Bath Level 1, Baths: 2 Bath Lev 1, Baths: 2 Bath Lev 2, Eating Area: Ultra Modern KT, Eating Area: Dining Area, Sewer: WS Comm Central, Beds Description: 2+BED 2nd

    This property is off market, which means it's not currently listed for sale or rent on Zillow. This may be different from what's available on other websites or public sources.
    Zillow last checked:

    Listing updated:

    Listed by:

    Candice L. Wallingford, GRI 570-352-7612,

    Mountain View Realty

    Bought with:

    Kevin John Sives, Sr.

    Joseph J. O'Brien Realtor, Inc.

    Source: PWAR as distributed by MLS GRID,MLS#: 085564MLS Logo

    Facts & features

    Interior

    Bedrooms & bathrooms
    • Bedrooms: 7
    • Bathrooms: 5
    • Full bathrooms: 5
    Primary bedroom
    • Description: Lakfrview,marble firpla, dresrm, walkin
    • Area: 660
    • Dimensions: 30 x 22
    Bedroom 1
    • Description: Spectacular pri bath & walkin closet
    • Area: 210
    • Dimensions: 14 x 15
    Bedroom 2
    • Description: with private bath
    • Area: 210
    • Dimensions: 14 x 15
    Bedroom 3
    • Description: Huge lakefront view
    Bedroom 4
    • Description: Large for the grandparents
    Bedroom 5
    • Description: 2 Bedrm apt.
    • Area: 130
    • Dimensions: 13 x 10
    Primary bathroom
    • Description: Handlaid tile, glass shwr, whirlpool bth
    • Area: 260
    • Dimensions: 20 x 13
    Bathroom 2
    • Description: Blue& White tile
    Bathroom 3
    • Description: Magnificant tile & glass shower
    Bathroom 3
    • Description: All tile
    Bonus room
    • Description: Gameroom pool table
    Bonus room
    • Description: Wine cellar
    Great room
    • Description: Lakefront Balcony&Cathedral&Fireplace
    • Area: 1224
    • Dimensions: 36 x 34
    Kitchen
    • Description: Fabilous Meditarian tile, stainlesssteel
    • Area: 400
    • Dimensions: 20 x 20
    Laundry
    • Description: Stacked unit for convenience
    Laundry
    • Description: Pass through to private apt.
    Living room
    • Description: Formal with balcony to the lake
    • Area: 360
    • Dimensions: 18 x 20
    Living room
    • Description: Open to kitchen & dining
    • Area: 130
    • Dimensions: 13 x 10
    Loft
    • Description: overlooking kitchen & familyroom
    • Area: 208
    • Dimensions: 16 x 13
    Loft
    • Description: 2nd Loft computer ready
    • Area: 208
    • Dimensions: 16 x 13
    Heating
    • Hot Water, Zoned, See Remarks, Other, Oil
    Cooling
    • Central Air, Zoned, Ceiling Fan(s)
    Appliances
    • Included: Built-In Gas Oven, Self Cleaning Oven, Refrigerator, Microwave, Gas Range, Gas Oven, Dishwasher, Dryer
    Features
    • Cathedral Ceiling(s), Second Kitchen, Walk-In Closet(s), See Remarks, Other, Open Floorplan, Kitchen Island, In-Law Floorplan, Eat-in Kitchen, Entrance Foyer, Central Vacuum
    • Flooring: Carpet, Tile, See Remarks, Slate, Other, Hardwood, Ceramic Tile
    • Doors: Storm Door(s)
    • Windows: Insulated Windows, Storm Window(s), Screens
    • Basement: Finished,Full,French Drain
    • Has fireplace: Yes
    • Fireplace features: Bedroom, Stone, Living Room, Family Room
    Interior area
    • Total structure area: 10,800
    • Total interior livable area: 10,800 sqft

    Property

    Parking
    • Total spaces: 2
    • Parking features: Garage Door Opener, Off Street
    • Has garage: Yes
    Features
    • Levels: Three Or More
    • Stories: 3
    • Patio & porch: Deck, Porch, Patio
    • Exterior features: Outdoor Grill
    • Pool features: Outdoor Pool, Community
    • Has spa: Yes
    • Spa features: Bath
    • Has view: Yes
    • View description: Lake
    • Has water view: Yes
    • Water view: Lake
    • Waterfront features: Beach Access, Lake Front
    • Body of water: Westcolang Lake
    Lot
    • Size: 0.57 Acres
    • Features: Wooded
    Details
    • Additional structures: Second Residence, Workshop
    • Parcel number: 013.010749
    • Zoning description: Residential
    • Horses can be raised: Yes
    • Horse amenities: Boarding Facilities

    Construction

    Type & style
    • Home type: SingleFamily
    • Architectural style: Contemporary,Other
    • Property subtype: Single Family Residence
    Materials
    • Attic/Crawl Hatchway(s) Insulated, Vinyl Siding, Stone, Other
    • Roof: Asphalt,Fiberglass
    Condition
    • New construction: Yes
    • Year built: 2005

    Utilities & green energy

    • Water: Comm Central
    • Utilities for property: Cable Available

    Community & HOA

    Community
    • Features: Clubhouse, Pool, Other, Lake
    • Security: Prewired, Security System, Security Service
    • Subdivision: Masthope
    HOA
    • Has HOA: Yes
    • Amenities included: Maintenance Structure, Senior Center, Trash, Ski Accessible, Powered Boats Allowed
    • HOA fee: $1,400 monthly
    Location
    • Region: Lackawaxen

    Financial & listing details

    • Price per square foot: $118/sqft
    • Tax assessed value: $62,690
    • Annual tax amount: $5,412
    • Date on market: 10/20/2023
    • Cumulative days on market: 76 days
    • Listing terms: Cash,Conventional
    • Road surface type: Paved

    Price history

    DateEventPrice
    2/23/2009Sold$572,000$53/sqft
    Source: PWAR as distributed by MLS GRID #085564 Report a problem

    Public tax history

    Tax history is unavailable.

    Neighborhood: 18435

    Nearby schools

    GreatSchools rating
    Get a cash offer in 3 minutes
    Find out how much your home could sell for in as little as 3 minutes with a no-obligation cash offer.
    Estimated market value
    $1,278,100
    Get a cash offer in 3 minutes
    Find out how much your home could sell for in as little as 3 minutes with a no-obligation cash offer.
    Estimated market value
    $1,278,100