Sophisticated single-story showpiece in Allen’s coveted 75002 zip. Every inch has been transformed — new oak hardwood floors, quartz counters throughout, brand-new oven, new roof, gas tankless water heater, plus a fully paid solar system that remains with the home. Thoughtfully laid out with modern finishes and timeless elegance, this home invites entertaining or serene living.
Step outside and you’re steps from Celebration Park’s 100-acre array: inclusive playground and sprayground, walking & biking trails, lighted tennis, baseball and soccer complexes, pavilions, lakes, and event spaces. The Olson and Curtis schools are just around the corner, offering top-tier schooling in a neighborhood built for families. Enjoy the best of Allen’s lifestyle — energy savings, stellar schools, and a backyard recreation campus at your doorstep.
Sold
Price Unknown
1029 Grand Teton Dr, Allen, TX 75002
3beds
2,337sqft
Single Family Residence
Built in 2002
7,840 Square Feet Lot
$541,600 Zestimate®
$--/sqft
$2,688 Estimated rent
Home value
$541,600
$509,000 - $574,000
$2,688/mo
Zestimate® history
Owner options
List your home for rent
$2,688/mo
Rent Zestimate®
Find your next renter with Zillow Rental Manager. Plus, with online applications, you can quickly screen prospective tenants – for free.
$2,688/mo
Rent Zestimate®
Refinance and save
$320/mo
Est. payment
Refinancing to a lower rate could help reduce your monthly payments and save thousands over the life of the loan.
$320/mo
Est. payment
Explore your selling options
Work with a Zillow partner agent
Leverage their expertise and Zillow's premium Showcase listings to get your home seen by more buyers.
Get startedList with your own agent
Get your home in front of millions of buyers by listing it on Zillow.
Learn how to do itSell it yourself
Take full control of how buyers see your home on Zillow by listing For Sale by Owner (FSBO).
List your homeWhat's special
Modern finishesBrand-new ovenNew oak hardwood floorsBackyard recreation campusTimeless eleganceNew roof
Zillow last checked:
Listing updated:
Listed by:
Don McGrath 0602731 972-897-1017,
Lovejoy Homes Realty, LLC. 972-897-1017
Bought with:
Gisela Ruelas
RE/MAX Dallas Suburbs
Source: NTREIS,MLS#: 21087596
Facts & features
Interior
Bedrooms & bathrooms
- Bedrooms: 3
- Bathrooms: 2
- Full bathrooms: 2
Primary bedroom
- Features: Ceiling Fan(s), En Suite Bathroom, Walk-In Closet(s)
- Level: First
- Dimensions: 15 x 17
Bedroom
- Features: Ceiling Fan(s)
- Level: First
- Dimensions: 11 x 12
Bedroom
- Features: Ceiling Fan(s)
- Level: First
- Dimensions: 12 x 12
Primary bathroom
- Features: Dual Sinks, En Suite Bathroom, Solid Surface Counters, Sink
- Level: First
- Dimensions: 17 x 12
Breakfast room nook
- Features: Breakfast Bar
- Level: First
- Dimensions: 11 x 11
Dining room
- Level: First
- Dimensions: 13 x 13
Other
- Features: Solid Surface Counters
- Level: First
- Dimensions: 8 x 5
Kitchen
- Features: Breakfast Bar, Built-in Features, Eat-in Kitchen, Kitchen Island, Pantry, Solid Surface Counters, Walk-In Pantry
- Level: First
- Dimensions: 18 x 13
Laundry
- Level: First
- Dimensions: 6 x 6
Living room
- Features: Ceiling Fan(s), Fireplace
- Level: First
- Dimensions: 17 x 19
Office
- Features: Built-in Features
- Level: First
- Dimensions: 11 x 12
Heating
- Central, Natural Gas
Cooling
- Central Air, Ceiling Fan(s), Electric
Appliances
- Included: Some Gas Appliances, Dishwasher, Disposal, Gas Range, Gas Water Heater, Microwave, Plumbed For Gas, Tankless Water Heater
- Laundry: Washer Hookup, Dryer Hookup, ElectricDryer Hookup, Laundry in Utility Room
Features
- Built-in Features, Eat-in Kitchen, High Speed Internet, Kitchen Island, Open Floorplan, Pantry, Cable TV, Walk-In Closet(s), Wired for Sound
- Flooring: Ceramic Tile, Hardwood
- Has basement: No
- Number of fireplaces: 1
- Fireplace features: Gas, Gas Log, Gas Starter, Living Room
Interior area
- Total interior livable area: 2,337 sqft
Property
Parking
- Total spaces: 2
- Parking features: Alley Access, Concrete, Door-Single, Garage, Garage Door Opener, Garage Faces Rear
- Attached garage spaces: 2
Features
- Levels: One
- Stories: 1
- Patio & porch: Rear Porch, Front Porch, Covered
- Pool features: None
- Fencing: Back Yard,Wood
Lot
- Size: 7,840 Square Feet
- Features: Back Yard, Interior Lot, Lawn, Landscaped, Subdivision, Sprinkler System, Few Trees
Details
- Parcel number: R459500B01001
- Other equipment: Other
Construction
Type & style
- Home type: SingleFamily
- Architectural style: Ranch,Traditional,Detached
- Property subtype: Single Family Residence
Materials
- Brick
- Foundation: Slab
- Roof: Composition
Condition
- Year built: 2002
Utilities & green energy
- Electric: Photovoltaics Seller Owned
- Sewer: Public Sewer
- Water: Public
- Utilities for property: Electricity Connected, Natural Gas Available, Phone Available, Sewer Available, Separate Meters, Underground Utilities, Water Available, Cable Available
Green energy
- Energy generation: Solar
Community & HOA
Community
- Features: Curbs, Sidewalks
- Security: Smoke Detector(s)
- Subdivision: Woodland Park Add Ph 1
HOA
- Has HOA: Yes
- Services included: Association Management, Maintenance Grounds
- HOA fee: $320 annually
- HOA name: Neighborhood Mgmt
- HOA phone: 972-359-1548
Location
- Region: Allen
Financial & listing details
- Tax assessed value: $481,795
- Annual tax amount: $8,902
- Date on market: 10/16/2025
- Cumulative days on market: 61 days
- Listing terms: Cash,Conventional,FHA,VA Loan
- Electric utility on property: Yes
Price history
| Date | Event | Price |
|---|---|---|
| 12/16/2025 | Sold | -- |
Source: NTREIS #21087596 Report a problem | ||
| 11/7/2025 | Contingent | $549,900$235/sqft |
Source: NTREIS #21087596 Report a problem | ||
| 10/16/2025 | Listed for sale | $549,900+10.2%$235/sqft |
Source: NTREIS #21087596 Report a problem | ||
| 12/1/2023 | Sold | -- |
Source: NTREIS #20451505 Report a problem | ||
| 10/24/2023 | Pending sale | $499,000$214/sqft |
Source: NTREIS #20451505 Report a problem | ||
| 10/20/2023 | Contingent | $499,000$214/sqft |
Source: NTREIS #20451505 Report a problem | ||
| 10/11/2023 | Listed for sale | $499,000+137.7%$214/sqft |
Source: NTREIS #20451505 Report a problem | ||
| 11/29/2010 | Listing removed | $209,900$90/sqft |
Source: REMAX Report a problem | ||
| 11/23/2010 | Listed for sale | $209,900$90/sqft |
Source: REMAX Report a problem | ||
| 10/3/2010 | Listing removed | $209,900$90/sqft |
Source: RE/MAX North Central #11465786 Report a problem | ||
| 8/30/2010 | Listed for sale | $209,900$90/sqft |
Source: REMAX Report a problem | ||
Public tax history
| Year | Property taxes | Tax assessment |
|---|---|---|
| 2025 | $6,746 -24.2% | $481,795 -4% |
| 2024 | $8,902 +462.6% | $501,861 +167.3% |
| 2023 | $1,582 | $187,759 +10% |
| 2022 | -- | $170,690 +10% |
| 2021 | $2,526 -0.6% | $155,173 +0.9% |
| 2020 | $2,540 -0.6% | $153,776 -1.2% |
| 2019 | $2,555 +2% | $155,708 +8.8% |
| 2018 | $2,506 +1.7% | $143,122 +2.6% |
| 2017 | $2,464 | $139,429 +7.6% |
| 2016 | $2,464 -0.4% | $129,612 +4% |
| 2015 | $2,475 | $124,679 +11% |
| 2014 | $2,475 | $112,360 -45.5% |
| 2013 | -- | $206,038 +3.7% |
| 2012 | -- | $198,626 0% |
| 2011 | -- | $198,708 +4.5% |
| 2010 | -- | $190,071 -2.3% |
| 2009 | -- | $194,495 -2.1% |
| 2008 | -- | $198,746 -0.1% |
| 2007 | -- | $198,942 -0.8% |
| 2006 | -- | $200,498 +9.6% |
| 2005 | -- | $182,981 +0.1% |
| 2004 | -- | $182,862 -1.3% |
| 2003 | -- | $185,236 +509.3% |
| 2002 | -- | $30,400 +1.3% |
| 2001 | -- | $30,000 |
Find assessor info on the county website
Neighborhood: Woodland Park
Nearby homes
- $238,727-- bd-- ba-- sqft1029 Grand Teton Dr, Allen, TX 75002Off Market
- $532,6004 bd2 ba3.5k sqft1027 Grand Teton Dr, Allen, TX 75002Off Market
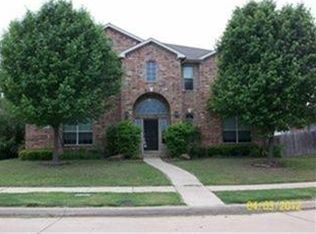
- $466,4003 bd2 ba2k sqft1031 Grand Teton Dr, Allen, TX 75002Off Market
- $459,8003 bd2 ba2.3k sqft1106 Rushmore Dr, Allen, TX 75002Off Market
- $--4 bd3 ba2.6k sqft1108 Rushmore Dr, Allen, TX 75002Sold
- $585,5004 bd2 ba3.2k sqft1025 Grand Teton Dr, Allen, TX 75002Off Market
- $--4 bd3 ba2.9k sqft1104 Rushmore Dr, Allen, TX 75002Sold
- $497,8004 bd3 ba2.8k sqft1028 Grand Teton Dr, Allen, TX 75002Off Market
Nearby schools
GreatSchools rating
- 9/10David And Lynda Olson Elementary SchoolGrades: PK-6Distance: 0.2 mi
- 10/10Walter & Lois Curtis Middle SchoolGrades: 7-8Distance: 0.4 mi
- 8/10Allen High SchoolGrades: 9-12Distance: 2.1 mi
Schools provided by the listing agent
- Elementary: Olson
- Middle: Curtis
- High: Allen
- District: Allen ISD
Source: NTREIS. This data may not be complete. We recommend contacting the local school district to confirm school assignments for this home.
Get a cash offer in 3 minutes
Find out how much your home could sell for in as little as 3 minutes with a no-obligation cash offer.
Estimated market value
$541,600
Get a cash offer in 3 minutes
Find out how much your home could sell for in as little as 3 minutes with a no-obligation cash offer.
Estimated market value
$541,600
- Texas
- Collin County
- Allen
- 75002
- Woodland Park
- 1029 Grand Teton Dr
Nearby cities
Nearby neighborhoods
Nearby zip codes
Other Allen Topics
