Welcome to this stunning two story home that perfectly blends modern upgrades with timeless charm*Situated in a very desirable neighborhood and on a corner lot, this almost half acre property offers a rare combination of space, privacy and natural beauty*Take notice that there are no neighbors behind*Surrounded by mature trees that provide shade, character and year round appeal, the outdoor space is perfect both for relaxation & recreation*Thoughtfully remolded throughout, this spacious home offers comfort, style and versatility*What sets this home apart is the PRIVATE GUEST QUARTERS creating the perfect set up for multi generational living, out of town guests or potential rental income*The GUEST HOUSE has its own separate entrance, full size kitchen, bathroom, living room and bedroom offering flexibility without compromising privacy*The main house is equally impressive with 2 living areas, one of them being a very large game room spacious enough for that pool table you've always wanted*You'll also find 3 great sized bedrooms and 3 FULL bathrooms*Vaulted ceilings, NEW carpeting, NEW paint throughout, NEW kitchen quartz countertops, NEW AC unit & a BRAND NEW ROOF are just a few of the perks you will find*Side gate off the driveway will allow for boat or trailer parking*This desirable neighborhood offers tree lined streets which will lead you to the community playground and greenbelt*Don't miss out on this rare opportunity*
Sold
Price Unknown
1029 Heath Cir, Cedar Hill, TX 75104
4beds
3,248sqft
Single Family Residence
Built in 1991
0.46 Acres Lot
$486,200 Zestimate®
$--/sqft
$3,038 Estimated rent
Home value
$486,200
$442,000 - $535,000
$3,038/mo
Zestimate® history
Owner options
List your home for rent
$3,038/mo
Rent Zestimate®
Find your next renter with Zillow Rental Manager. Plus, with online applications, you can quickly screen prospective tenants – for free.
$3,038/mo
Rent Zestimate®
Refinance and save
Refinancing to a lower rate could help reduce your monthly payments and save thousands over the life of the loan.
Explore your selling options
Work with a Zillow partner agent
Leverage their expertise and Zillow's premium Showcase listings to get your home seen by more buyers.
Get startedList with your own agent
Get your home in front of millions of buyers by listing it on Zillow.
Learn how to do itSell it yourself
Take full control of how buyers see your home on Zillow by listing For Sale by Owner (FSBO).
List your homeWhat's special
Brand new roofNew paintNew ac unitPrivate guest quartersNew carpetingNew kitchen quartz countertopsCorner lot
Zillow last checked:
Listing updated:
Listed by:
Kathy Goen 0622712 682-422-0333,
Ebby Halliday, REALTORS 682-422-0333
Bought with:
Laura Quinn
Real Broker, LLC
Source: NTREIS,MLS#: 21049117
Facts & features
Interior
Bedrooms & bathrooms
- Bedrooms: 4
- Bathrooms: 4
- Full bathrooms: 4
Primary bedroom
- Features: Ceiling Fan(s), Dual Sinks, En Suite Bathroom, Walk-In Closet(s)
- Level: Second
- Dimensions: 17 x 16
Primary bedroom
- Features: Walk-In Closet(s)
- Level: First
- Dimensions: 11 x 11
Bedroom
- Features: Walk-In Closet(s)
- Level: Second
- Dimensions: 10 x 11
Bedroom
- Features: Walk-In Closet(s)
- Level: Second
- Dimensions: 10 x 12
Dining room
- Features: Built-in Features
- Level: First
- Dimensions: 11 x 12
Game room
- Level: First
- Dimensions: 21 x 21
Kitchen
- Features: Pantry, Stone Counters
- Level: First
- Dimensions: 14 x 14
Kitchen
- Level: First
- Dimensions: 15 x 9
Living room
- Features: Ceiling Fan(s), Fireplace
- Level: First
- Dimensions: 19 x 15
Living room
- Features: Built-in Features, Ceiling Fan(s)
- Level: First
- Dimensions: 15 x 15
Heating
- Central
Cooling
- Central Air
Appliances
- Included: Double Oven, Dishwasher, Electric Cooktop, Electric Oven, Microwave
- Laundry: Washer Hookup, Dryer Hookup, Laundry in Utility Room
Features
- Decorative/Designer Lighting Fixtures, In-Law Floorplan, Pantry, Vaulted Ceiling(s), Walk-In Closet(s)
- Flooring: Carpet, Ceramic Tile, Laminate, Luxury Vinyl Plank
- Windows: Skylight(s)
- Has basement: No
- Number of fireplaces: 1
- Fireplace features: Gas Starter, Wood Burning
Interior area
- Total interior livable area: 3,248 sqft
Property
Parking
- Total spaces: 2
- Parking features: Circular Driveway, Drive Through, Driveway, Garage, Oversized, Garage Faces Side, Boat, RV Access/Parking
- Attached garage spaces: 2
- Has uncovered spaces: Yes
Features
- Levels: Two
- Stories: 2
- Patio & porch: Covered
- Exterior features: Rain Gutters, Storage
- Pool features: None
- Fencing: Wood
Lot
- Size: 0.46 Acres
- Features: Back Yard, Corner Lot, Cul-De-Sac, Lawn, Many Trees, Subdivision
Details
- Additional structures: Storage
- Parcel number: 160278100409A0000
Construction
Type & style
- Home type: SingleFamily
- Architectural style: Detached
- Property subtype: Single Family Residence
Materials
- Foundation: Slab
- Roof: Composition
Condition
- Year built: 1991
Utilities & green energy
- Sewer: Public Sewer
- Water: Public
- Utilities for property: Sewer Available, Water Available
Community & HOA
Community
- Features: Playground, Trails/Paths
- Subdivision: Kingswood 08 Rep
HOA
- Has HOA: No
- Services included: All Facilities
Location
- Region: Cedar Hill
Financial & listing details
- Tax assessed value: $445,580
- Annual tax amount: $10,499
- Date on market: 9/7/2025
- Cumulative days on market: 11 days
- Listing terms: Cash,Conventional
Price history
| Date | Event | Price |
|---|---|---|
| 10/10/2025 | Sold | -- |
Source: NTREIS #21049117 Report a problem | ||
| 9/21/2025 | Pending sale | $499,000$154/sqft |
Source: NTREIS #21049117 Report a problem | ||
| 9/7/2025 | Listed for sale | $499,000+84.9%$154/sqft |
Source: NTREIS #21049117 Report a problem | ||
| 4/15/2016 | Listing removed | $269,900$83/sqft |
Source: Ebby Halliday Realtors #13308196 Report a problem | ||
| 3/7/2016 | Pending sale | $269,900$83/sqft |
Source: Ebby Halliday Realtors #13308196 Report a problem | ||
| 2/17/2016 | Listed for sale | $269,900$83/sqft |
Source: Ebby Halliday Realtors #13308196 Report a problem | ||
| 2/2/2016 | Pending sale | $269,900$83/sqft |
Source: Ebby Halliday Realtors #13308196 Report a problem | ||
| 1/28/2016 | Listed for sale | $269,900+54.2%$83/sqft |
Source: Ebby Halliday Realtors #13308196 Report a problem | ||
| 9/25/2015 | Listing removed | $175,000$54/sqft |
Source: Chris Arnold Premier Realty #13233672 Report a problem | ||
| 9/15/2015 | Pending sale | $175,000$54/sqft |
Source: Chris Arnold Premier Realty #13233672 Report a problem | ||
| 9/10/2015 | Sold | -- |
Source: Agent Provided Report a problem | ||
| 9/9/2015 | Listed for sale | $175,000-23.9%$54/sqft |
Source: Chris Arnold Premier Realty #13233672 Report a problem | ||
| 1/25/2012 | Listing removed | $229,900$71/sqft |
Source: Keller Williams - Dallas County South #11652506 Report a problem | ||
| 1/5/2012 | Pending sale | $229,900$71/sqft |
Source: Keller Williams - Dallas County South #11652506 Report a problem | ||
| 9/13/2011 | Listed for sale | $229,900$71/sqft |
Source: Keller Williams Realty #11652506 Report a problem | ||
Public tax history
| Year | Property taxes | Tax assessment |
|---|---|---|
| 2025 | $10,241 -2.5% | $445,580 -2.5% |
| 2024 | $10,499 +14.9% | $457,000 +16.2% |
| 2023 | $9,139 -8.7% | $393,170 |
| 2022 | $10,015 +23.8% | $393,170 +24% |
| 2021 | $8,089 -5.1% | $317,000 -2.9% |
| 2020 | $8,521 -2.8% | $326,330 -1.3% |
| 2019 | $8,763 +9.2% | $330,710 +12.5% |
| 2018 | $8,021 +11.3% | $293,860 +17.1% |
| 2017 | $7,203 +13.4% | $250,860 +13.3% |
| 2016 | $6,353 +16.9% | $221,410 +17.7% |
| 2015 | $5,434 | $188,190 |
| 2014 | $5,434 | $188,190 |
| 2013 | -- | -- |
| 2012 | -- | -- |
| 2011 | -- | -- |
| 2010 | -- | -- |
| 2009 | -- | -- |
| 2008 | -- | -- |
| 2007 | -- | -- |
| 2005 | -- | -- |
| 2004 | -- | -- |
| 2003 | -- | -- |
| 2002 | -- | -- |
| 2001 | -- | -- |
Find assessor info on the county website
Neighborhood: Kingswood
Nearby homes
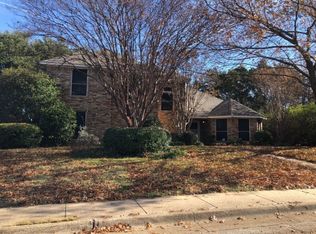
- $326,7003 bd3 ba2.1k sqft1025 Heath Cir, Cedar Hill, TX 75104Off Market
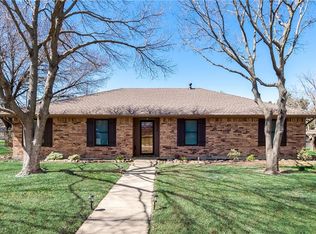
- $340,0003 bd2 ba1.9k sqft1028 Heath Cir, Cedar Hill, TX 75104Off Market
- $310,7004 bd2 ba1.9k sqft1026 Heath Cir, Cedar Hill, TX 75104Off Market
- $343,7004 bd2 ba2.4k sqft1101 Heather Cir, Cedar Hill, TX 75104Off Market
- $328,5003 bd2 ba1.9k sqft1023 Heath Cir, Cedar Hill, TX 75104Off Market
- $437,5004 bd2 ba3.1k sqft1024 Heath Cir, Cedar Hill, TX 75104Off Market
- $336,7004 bd3 ba2.3k sqft1103 Heather Cir, Cedar Hill, TX 75104Off Market
- $336,3004 bd2 ba1.8k sqft1100 Heather Cir, Cedar Hill, TX 75104Off Market
Nearby schools
GreatSchools rating
- 5/10Lakeridge Elementary SchoolGrades: PK-5Distance: 2.1 mi
- 5/10W S Permenter Middle SchoolGrades: 6-8Distance: 1.2 mi
- 2/10Cedar Hill High SchoolGrades: 9-12Distance: 1.4 mi
Schools provided by the listing agent
- Elementary: Lakeridge
- Middle: Permenter
- High: Cedar Hill
- District: Cedar Hill ISD
Source: NTREIS. This data may not be complete. We recommend contacting the local school district to confirm school assignments for this home.
Get a cash offer in 3 minutes
Find out how much your home could sell for in as little as 3 minutes with a no-obligation cash offer.
Estimated market value
$486,200
Get a cash offer in 3 minutes
Find out how much your home could sell for in as little as 3 minutes with a no-obligation cash offer.
Estimated market value
$486,200
- Texas
- Dallas County
- Cedar Hill
- 75104
- Kingswood
- 1029 Heath Cir
Nearby cities
Nearby neighborhoods
Nearby zip codes
Other Cedar Hill Topics
