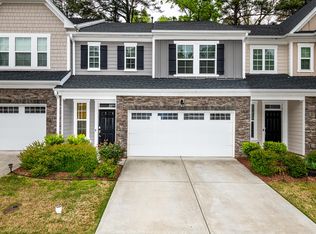
The DawsonThe cozy Dawson floor plan opens to a two-story foyer that looks up into the loft in the creatively designed four-bedroom, three-bath townhome. The foyer leads to the dining room, which opens to a Great Room, where an adjacent patio invites outdoor entertaining. Next to the Great Room is a first floor guest suite. A large island separates the dining room from the kitchen, which is appointed with stylish appliances and modern cabinetry. The kitchen also features a large walk-in pantry, next to a drop zone with cubbies and hooks for shoes and bags, which leads to the two-car garage. The staircase to the second floor opens to a spacious loft, perfect for a recreation room. The sumptuous owner's suite features a garden tub and separate shower and large walk-in closet.
This property is not currently displayed as for sale or rent on Zillow. This may be different from what's on other websites or public sources.