Skip main navigation
Sold for $317,126
  • $317,126

    1029 Hickory Creek Rd, Louisa, VA 23093

    3beds
    1,296sqft
    Manufactured Home
    Built in 2008
    1.5 Acres Lot
    $317,100 Zestimate®
    $245/sqft
    $-- Estimated rent

    Home value

    $317,100

    $301,000 - $333,000

    Not available

    Zestimate® history
    Loading
    Loading...

    Owner options

    List your home for rent

    Find your next renter with Zillow Rental Manager. Plus, with online applications, you can quickly screen prospective tenants – for free.

    Learn more
    Refinance and save

    $2,013/mo

    Est. payment

    Refinancing to a lower rate could help reduce your monthly payments and save thousands over the life of the loan.

    See today's rates

    $2,013/mo

    Est. payment

    Explore your selling options

    Work with a Zillow partner agent

    Leverage their expertise and Zillow's premium Showcase listings to get your home seen by more buyers.

    Get started

    List with your own agent

    Get your home in front of millions of buyers by listing it on Zillow.

    Learn how to do it

    Sell it yourself

    Take full control of how buyers see your home on Zillow by listing For Sale by Owner (FSBO).

    List your home

    What's special

    Inviting space for gatheringsSide yardOpen spacesSpacious walk-in closet
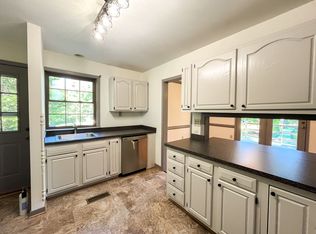
    This charming home, built in 2008, offers a perfect blend of comfort and functionality. With 1,296 sq. ft. , the open floor plan seamlessly connects the family room and eat-in kitchen, creating an inviting space for gatherings. The kitchen features built-ins and ample storage, while the primary suite boasts a luxurious bath and a spacious walk-in closet. Enjoy the convenience of an entry-level bedroom, ideal for guests or a home office. Set on a generous 1.5-acre lot, the property features open spaces, a side yard, and a rear yard perfect for outdoor activities.The detached 18'x25' garage and gravel driveway provide ample parking and one 12x26 shed that is power ready ensures you have plenty of storage options. Nestled in a serene rural location, this home offers a peaceful retreat while remaining accessible to nearby amenities. Experience the joy of country living with modern comforts-this is more than a house; it's a place to call home

    Zillow last checked:

    Listing updated:

    Listed by:

    Crystal Hawley 540-223-3842,

    Lake Anna Island Realty, Inc.

    Bought with:

    NON MEMBER, 0225194075

    Non Subscribing Office

    Source: Bright MLS,MLS#: VALA2010570MLS Logo

    Facts & features

    Interior

    Bedrooms & bathrooms
    • Bedrooms: 3
    • Bathrooms: 2
    • Full bathrooms: 2
    • Main level bathrooms: 2
    • Main level bedrooms: 3
    Basement
    • Area: 0
    Heating
    • Heat Pump, Electric
    Cooling
    • Central Air, Electric
    Appliances
    • Included: Washer, Dryer, Refrigerator, Oven/Range - Electric, Dishwasher, Microwave, Electric Water Heater
    • Laundry: Dryer In Unit, Main Level, Washer In Unit
    Features
    • Built-in Features, Combination Kitchen/Dining, Entry Level Bedroom, Family Room Off Kitchen, Open Floorplan, Eat-in Kitchen, Primary Bath(s), Walk-In Closet(s), Soaking Tub, Bathroom - Tub Shower, Pantry
    • Flooring: Carpet
    • Has basement: No
    • Number of fireplaces: 1
    • Fireplace features: Electric
    Interior area
    • Total structure area: 1,296
    • Total interior livable area: 1,296 sqft
    • Finished area above ground: 1,296
    • Finished area below ground: 0

    Property

    Parking
    • Total spaces: 2
    • Parking features: Garage Faces Front, Gravel, Detached, Driveway
    • Garage spaces: 2
    • Has uncovered spaces: Yes
    • Details: Garage Sqft: 450
    Accessibility
    • Accessibility features: None
    Features
    • Levels: One
    • Stories: 1
    • Exterior features: Lighting, Other
    • Pool features: None
    • Spa features: Bath
    Lot
    • Size: 1.5 Acres
    • Features: Open Lot, Rear Yard, SideYard(s), Rural
    Details
    • Additional structures: Above Grade, Below Grade
    • Parcel number: 12 8 A4B1
    • Zoning: A2
    • Special conditions: Standard

    Construction

    Type & style
    • Home type: MobileManufactured
    • Architectural style: Other
    • Property subtype: Manufactured Home
    Materials
    • Vinyl Siding
    • Foundation: Permanent
    Condition
    • New construction: No
    • Year built: 2008

    Utilities & green energy

    • Sewer: On Site Septic
    • Water: Private

    Community & HOA

    Community
    • Subdivision: None Available
    HOA
    • Has HOA: No
    Location
    • Region: Louisa

    Financial & listing details

    • Price per square foot: $245/sqft
    • Tax assessed value: $226,800
    • Annual tax amount: $1,633
    • Date on market: 9/11/2026
    • Listing agreement: Exclusive Right To Sell
    • Inclusions: Additional Shed In Rear Yard (not One Beside Garage With Porch) Conveys, Approximately 12x26 And Wired For Power.
    • Exclusions: Yellow Shed With Porch Beside The Garage Will Not Convey And Will Be Removed Prior To Closing.
    • Ownership: Fee Simple

    Price history

    DateEventPrice
    10/13/2026Sold$317,126+0.7%$245/sqft
    Source: Bright MLS #VALA2010570 Report a problem
    9/16/2026Pending sale$315,000$243/sqft
    Source: Bright MLS #VALA2010570 Report a problem
    9/11/2026Listed for sale$315,000$243/sqft
    Source: Bright MLS #VALA2010570 Report a problem

    Public tax history

    YearProperty taxesTax assessment
    2025$1,633 +8.3%$226,800 +8.3%
    2024$1,508 +10.4%$209,500 +10.4%
    2023$1,366 +12.4%$189,700 +12.4%
    2022$1,215 +16.2%$168,700 +16.2%
    2021$1,045 $145,200 +8%
    2020-- $134,400 +10%
    2018$778 +3.8%$122,200 +13%
    2017$750 $108,100 +3.8%
    2016$750 +4.1%$104,100 +4.1%
    2015$720 +8.2%$100,000 +5.4%
    2013$666 -4.4%$94,900 +0.1%
    2012$696 $94,800 -9.6%
    2011$696 -7.8%$104,900 -6.6%
    2010$755 $112,300
    Find assessor info on the county website

    Neighborhood: 23093

    Nearby schools

    GreatSchools rating
    Schools provided by the listing agent
    • Elementary: Trevilians
    • Middle: Louisa County
    • High: Louisa County
    • District: Louisa County Public Schools

    Source: Bright MLS. This data may not be complete. We recommend contacting the local school district to confirm school assignments for this home.

    Get a cash offer in 3 minutes
    Find out how much your home could sell for in as little as 3 minutes with a no-obligation cash offer.
    Estimated market value
    $317,100
    Get a cash offer in 3 minutes
    Find out how much your home could sell for in as little as 3 minutes with a no-obligation cash offer.
    Estimated market value
    $317,100