Rare single-owner home hit the market offering comfort, space, and an unbeatable location with no HOA in one of Johnson County’s most established communities. Ideally situated with quick access to I-35W and Highway 174, this home provides an easy commute to major employers throughout Fort Worth, Burleson, and South Fort Worth while remaining just minutes from Baylor Scott & White All Saints, Texas Health Huguley, and local medical centers. Zoned to Burleson ISD with nearby schools including Norwood Elementary, Kerr Middle School, and Burleson High School, this property also places you close to Hidden Creek Golf Course, Southern Oaks Golf Club, Burleson Recreation Center, Old Town Burleson, and everyday conveniences like H-E-B, Kroger, Walmart, Target, Starbucks, Chick-fil-A, and a wide variety of dining and retail along Wilshire Boulevard and SW Wilshire. Inside, the open-concept layout is highlighted by new luxury vinyl plank flooring in the living room, abundant natural light, and a seamless flow ideal for both entertaining and daily living. The dedicated office with elegant French glass-pane doors offers a perfect work-from-home setup, while the large kitchen features newer stainless steel appliances, ample cabinetry, generous counter space, and a butler’s pantry that adds both function and storage. The home has been meticulously maintained by its original owners and includes a newer water heater for peace of mind. Step outside to a true backyard oasis with space to relax, entertain, or create your own outdoor retreat, all set on a quiet street with mature landscaping and pride of ownership throughout the neighborhood. With its combination of location, updates, layout, and long-term care, 1029 Hidden Lake Drive presents an exceptional opportunity in the heart of Burleson.
Sold
Price Unknown
1029 Hidden Lake Dr, Burleson, TX 76028
3beds
1,910sqft
Single Family Residence
Built in 2003
7,187 Square Feet Lot
$330,100 Zestimate®
$--/sqft
$2,207 Estimated rent
Home value
$330,100
$300,000 - $363,000
$2,207/mo
Zestimate® history
Owner options
List your home for rent
$2,207/mo
Rent Zestimate®
Find your next renter with Zillow Rental Manager. Plus, with online applications, you can quickly screen prospective tenants – for free.
$2,207/mo
Rent Zestimate®
Refinance and save
Refinancing to a lower rate could help reduce your monthly payments and save thousands over the life of the loan.
Explore your selling options
Work with a Zillow partner agent
Leverage their expertise and Zillow's premium Showcase listings to get your home seen by more buyers.
Get startedList with your own agent
Get your home in front of millions of buyers by listing it on Zillow.
Learn how to do itSell it yourself
Take full control of how buyers see your home on Zillow by listing For Sale by Owner (FSBO).
List your homeWhat's special
Abundant natural lightNewer stainless steel appliancesLarge kitchenGenerous counter spaceAmple cabinetryOpen-concept layout
Zillow last checked:
Listing updated:
Listed by:
Matthew Perez 0740984 214-713-1981,
Peak Realty and Associates LLC 817-343-6162
Bought with:
Connie Segovia
Monument Realty
Source: NTREIS,MLS#: 21172927
Facts & features
Interior
Bedrooms & bathrooms
- Bedrooms: 3
- Bathrooms: 2
- Full bathrooms: 2
Primary bedroom
- Features: Ceiling Fan(s), En Suite Bathroom
- Level: First
- Dimensions: 1 x 1
Bedroom
- Features: Ceiling Fan(s)
- Level: First
- Dimensions: 1 x 1
Bedroom
- Features: Ceiling Fan(s)
- Level: First
- Dimensions: 1 x 1
Primary bathroom
- Features: Dual Sinks, En Suite Bathroom, Garden Tub/Roman Tub, Jetted Tub, Separate Shower
- Level: First
- Dimensions: 1 x 1
Dining room
- Level: First
- Dimensions: 1 x 1
Other
- Level: First
- Dimensions: 1 x 1
Kitchen
- Features: Built-in Features, Butler's Pantry, Kitchen Island, Pantry, Walk-In Pantry
- Level: First
- Dimensions: 1 x 1
Living room
- Features: Ceiling Fan(s)
- Level: First
- Dimensions: 1 x 1
Office
- Features: Ceiling Fan(s)
- Level: First
- Dimensions: 1 x 1
Utility room
- Level: First
- Dimensions: 1 x 1
Heating
- Central
Cooling
- Central Air
Appliances
- Included: Dishwasher, Electric Oven, Disposal, Microwave
- Laundry: Electric Dryer Hookup, Laundry in Utility Room
Features
- Decorative/Designer Lighting Fixtures, High Speed Internet, Kitchen Island, Open Floorplan, Pantry
- Flooring: Carpet, Luxury Vinyl Plank, Tile
- Has basement: No
- Has fireplace: No
Interior area
- Total interior livable area: 1,910 sqft
Property
Parking
- Total spaces: 2
- Parking features: Door-Single, Garage, Garage Door Opener
- Attached garage spaces: 2
Features
- Levels: One
- Stories: 1
- Patio & porch: Patio, Covered
- Pool features: None
- Fencing: Wood
Lot
- Size: 7,187 Square Feet
- Features: Interior Lot, Landscaped, Few Trees
Details
- Additional structures: Shed(s)
- Parcel number: 126266200570
Construction
Type & style
- Home type: SingleFamily
- Architectural style: Traditional,Detached
- Property subtype: Single Family Residence
Materials
- Brick
- Foundation: Slab
- Roof: Shingle
Condition
- Year built: 2003
Utilities & green energy
- Sewer: Public Sewer
- Water: Public
- Utilities for property: Sewer Available, Water Available
Community & HOA
Community
- Security: Security System
- Subdivision: Hidden Creek Estates
HOA
- Has HOA: No
Location
- Region: Burleson
Financial & listing details
- Tax assessed value: $340,642
- Annual tax amount: $8,061
- Date on market: 2/6/2026
- Cumulative days on market: 19 days
- Listing terms: Cash,Conventional,1031 Exchange,FHA,VA Loan
Price history
| Date | Event | Price |
|---|---|---|
| 3/25/2026 | Sold | -- |
Source: NTREIS #21172927 Report a problem | ||
| 3/6/2026 | Pending sale | $329,990$173/sqft |
Source: NTREIS #21172927 Report a problem | ||
| 2/26/2026 | Contingent | $329,990$173/sqft |
Source: NTREIS #21172927 Report a problem | ||
| 2/6/2026 | Listed for sale | $329,990$173/sqft |
Source: NTREIS #21172927 Report a problem | ||
Public tax history
| Year | Property taxes | Tax assessment |
|---|---|---|
| 2025 | $1,737 | $340,642 +4.5% |
| 2024 | $1,737 | $326,124 +10% |
| 2023 | $1,737 -45.2% | $296,476 +10% |
| 2022 | $3,170 | $269,524 +10% |
| 2021 | $3,170 | $245,022 +5.3% |
| 2020 | $3,170 +0.1% | $232,711 +5.5% |
| 2019 | $3,167 +0.8% | $220,498 +3.5% |
| 2018 | $3,141 +0.2% | $212,998 +21.8% |
| 2017 | $3,136 -0.2% | $174,839 +7.5% |
| 2016 | $3,142 -3.1% | $162,576 +8.2% |
| 2015 | $3,243 | $150,312 -1.8% |
| 2014 | $3,243 | $153,057 |
| 2012 | -- | -- |
| 2011 | -- | -- |
| 2010 | -- | -- |
| 2009 | -- | -- |
| 2008 | -- | -- |
| 2007 | -- | -- |
| 2006 | -- | -- |
| 2005 | -- | -- |
| 2004 | -- | -- |
Find assessor info on the county website
Neighborhood: Hidden Creek Estates
Nearby homes
- $358,2004 bd2 ba2.3k sqft1033 Hidden Lake Dr, Burleson, TX 76028Off Market
- $356,3004 bd2 ba2.4k sqft1025 Hidden Lake Dr, Burleson, TX 76028Off Market
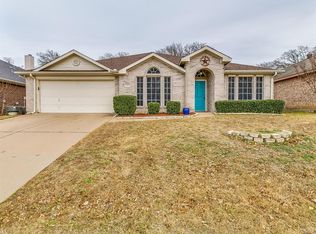
- $387,4004 bd2 ba3.1k sqft1037 Hidden Lake Dr, Burleson, TX 76028Off Market

- $400,2003 bd2 ba2.9k sqft1021 Hidden Lake Dr, Burleson, TX 76028Off Market

- $336,7003 bd2 ba2.3k sqft1008 Hidden Lake Dr, Burleson, TX 76028Off Market
- $396,2004 bd3 ba2.9k sqft1024 Hidden Lake Dr, Burleson, TX 76028Off Market
- $335,1004 bd2 ba2.3k sqft1041 Hidden Lake Dr, Burleson, TX 76028Off Market
- $353,3004 bd2 ba2.3k sqft1017 Hidden Lake Dr, Burleson, TX 76028Off Market
Nearby schools
GreatSchools rating
- 4/10Norwood Elementary SchoolGrades: PK-5Distance: 0.8 mi
- 6/10Nick Kerr Middle SchoolGrades: 6-8Distance: 1.5 mi
- 5/10Burleson Centennial High SchoolGrades: 9-12Distance: 1.6 mi
Schools provided by the listing agent
- Elementary: Norwood
- Middle: Kerr
- High: Burleson Centennial
- District: Burleson ISD
Source: NTREIS. This data may not be complete. We recommend contacting the local school district to confirm school assignments for this home.
Get a cash offer in 3 minutes
Find out how much your home could sell for in as little as 3 minutes with a no-obligation cash offer.
Estimated market value
$330,100
Get a cash offer in 3 minutes
Find out how much your home could sell for in as little as 3 minutes with a no-obligation cash offer.
Estimated market value
$330,100
- Texas
- Johnson County
- Burleson
- 76028
- Hidden Creek Estates
- 1029 Hidden Lake Dr
Nearby cities
Nearby neighborhoods
Nearby zip codes
Other Burleson Topics
